

Listing Courtesy of: MARIS - IDX as distributed by MLS GRID / Listed By: Angie Judd Uram, Coldwell Banker Brown Realtors
610 Sherbourne Avenue Troy, IL 62294
Coming Soon
$150,000 (USD)
OPEN HOUSE TIMES
-
OPENSun, Nov 2211:00 am - 12:30 pm
Description
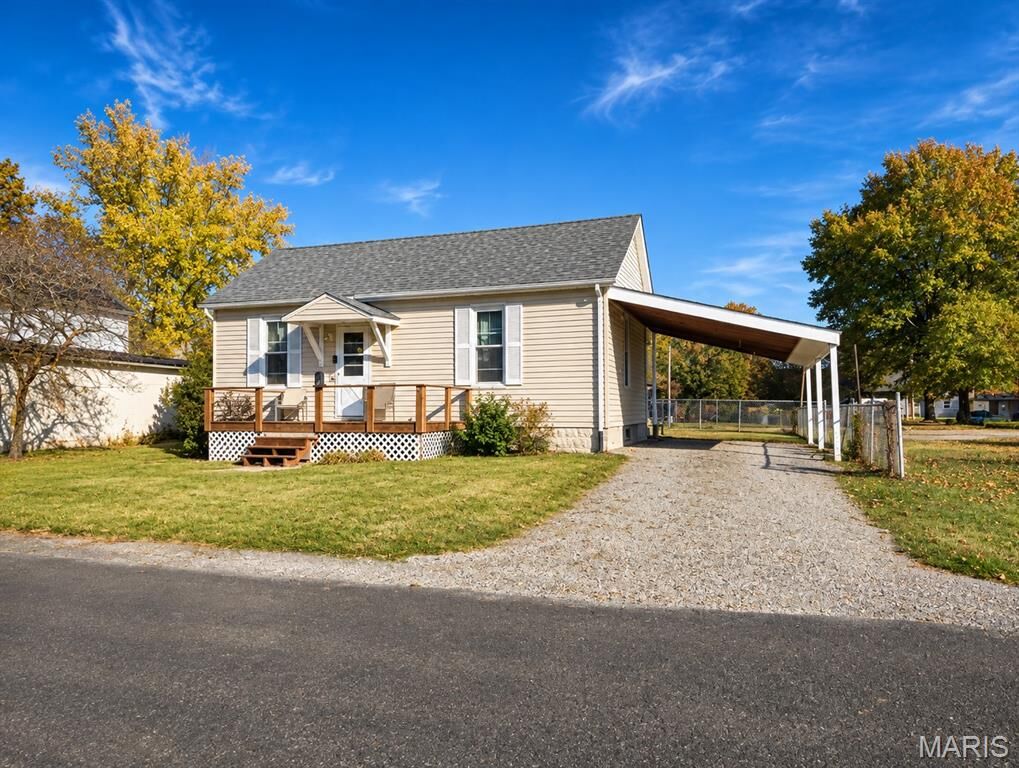
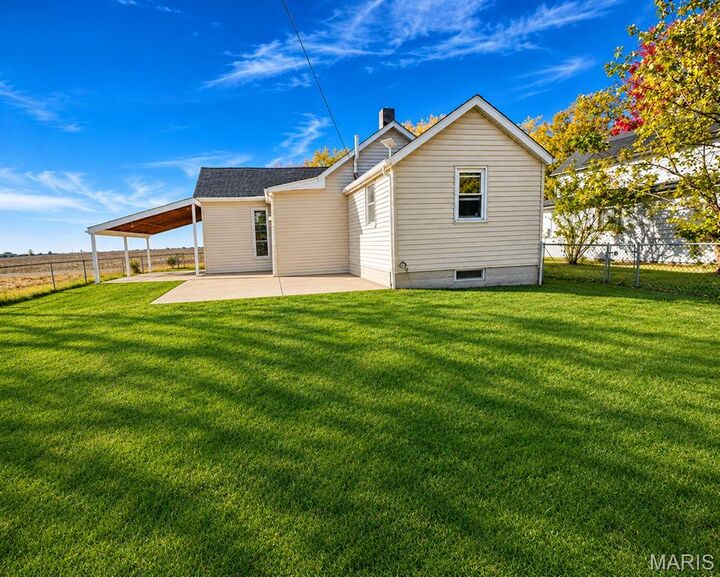
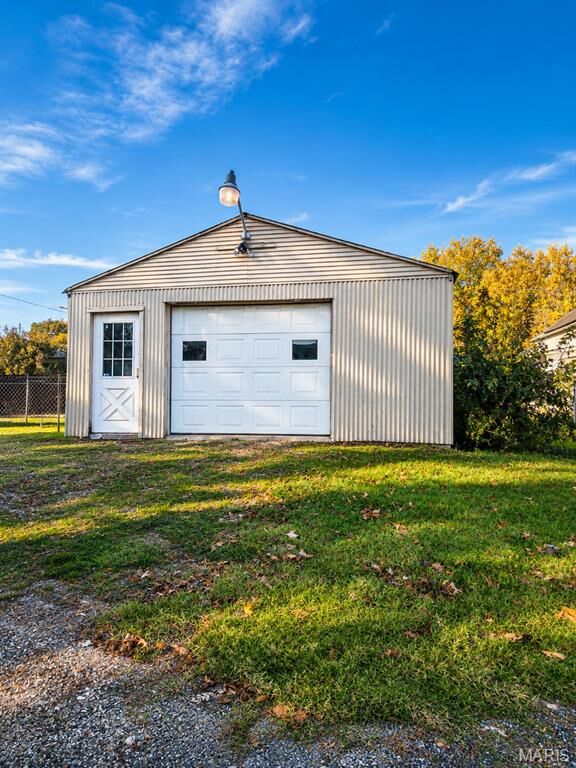
**COMING SOON! 610 Sherbourne Avenue, Troy, IL!** Welcome to this charming 2-bedroom home offering spacious rooms, valuable updates, and beautiful farmland views! Both bedrooms are generously sized, approximately 15x15 and 12x12. Recent improvements include newer windows, a roof replaced in 2018, a water heater replaced in May 2026, and updated electrical and plumbing. The home also features a full basement with interior stair access, providing additional storage and flexibility. Enjoy relaxing on the inviting front porch or taking in the stunning western sunsets overlooking the surrounding farmland! Additional highlights include a fenced backyard, covered carport, and alley access to an oversized 1.5-car garage. Conveniently located near parks, schools, shopping, and easy access to Interstates 55, 70, 255, and 270. With room to add your personal finishing touches, including updating the carpeting, this home is priced accordingly and offers an excellent opportunity for homeowners and investors alike. **Property is being sold AS-IS.** Mark your calendar for the **OPEN HOUSE on Sunday, November 22nd, from 11:00 AM to 12:30 PM!**
MLS #:
26072972
26072972
Taxes
$1,810(2025)
$1,810(2025)
Lot Size
9,601 SQFT
9,601 SQFT
Type
Single-Family Home
Single-Family Home
Year Built
1890
1890
School District
Triad Dist 2
Triad Dist 2
County
Madison County
Madison County
Listed By
Angie Judd Uram, Coldwell Banker Brown Realtors
Source
MARIS - IDX
Last checked Nov 17 2026 at 8:11 PM CST
MARIS - IDX
Last checked Nov 17 2026 at 8:11 PM CST
Bathroom Details
- Full Bathroom: 1
Interior Features
- Dishwasher
- Laundry: Main Level
- Eat-In Kitchen
- Refrigerator
- Washer/Dryer
- Gas Oven
- Free-Standing Range
Subdivision
- Brookside Add
Lot Information
- Level
Property Features
- Fireplace: None
Heating and Cooling
- Forced Air
- Central Air
Basement Information
- Concrete
Exterior Features
- Roof: Architectural Shingle
Utility Information
- Utilities: Water Connected, Natural Gas Connected, Electricity Connected, Sewer Connected, Phone Available, Cable Not Available
- Sewer: Public Sewer
School Information
- Elementary School: Triad Dist 2
- Middle School: Triad Dist 2
- High School: Triad
Parking
- Alley Access
- Carport
Stories
- One
Living Area
- 1,020 sqft
Location
Disclaimer: Square footage is based on information available to agent, including County records. Information has not been verified by agent and should be verified by buyer.
Based on information submitted to the MLS GRID as of 11/17/2026 14:11. All data is obtained from various sources and may not have been verified by broker or MLS GRID. Supplied Open House Information is subject to change without notice. All information should be independently reviewed and verified for accuracy. Properties may or may not be listed by the office/agent presenting the information.


