

Listing Courtesy of: MARIS - IDX as distributed by MLS GRID / Listed By: Monny Sandifer, Coldwell Banker Brown Realtors
32 Oakbrooke Troy, IL 62294
Coming Soon
$359,900 (USD)
OPEN HOUSE TIMES
-
OPENThu, Sep 35:00 pm - 7:00 pm
Description
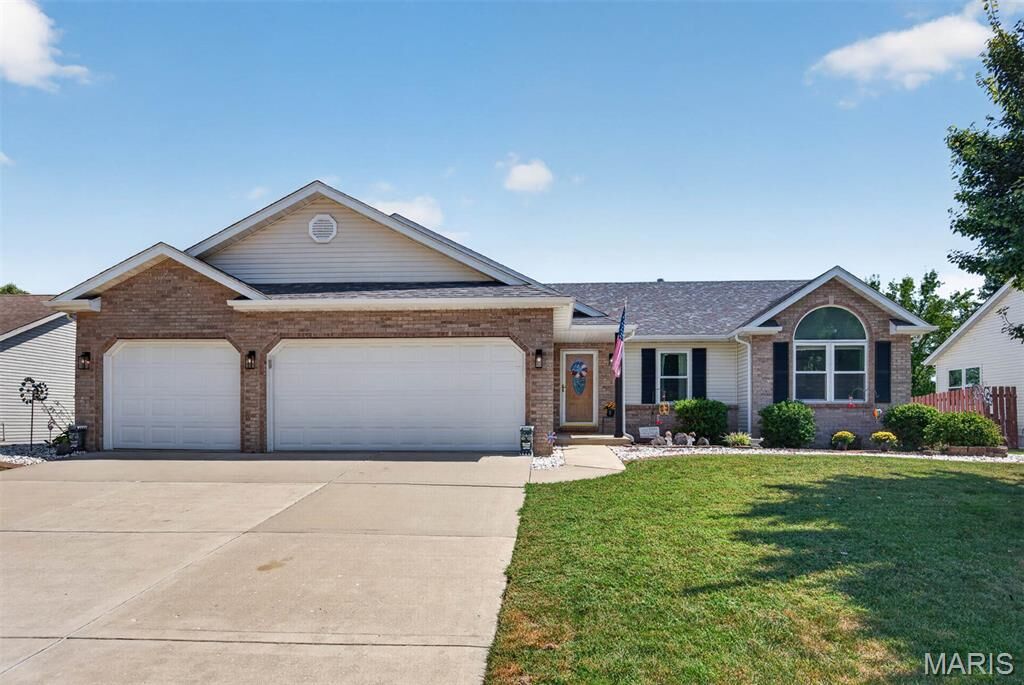
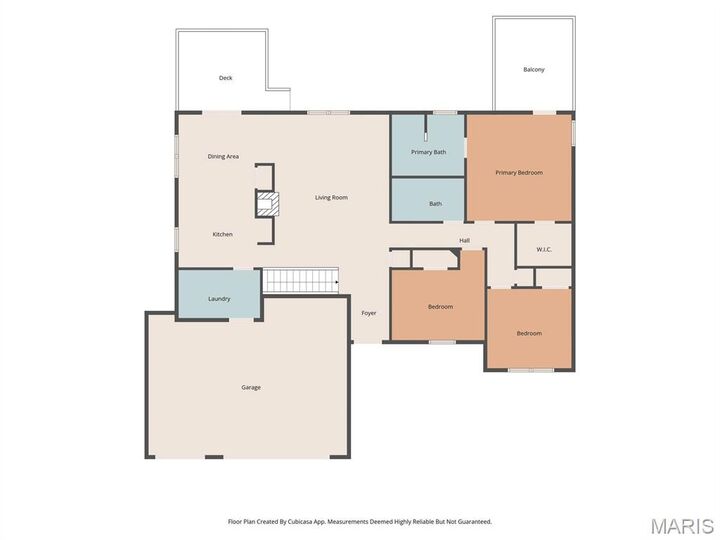
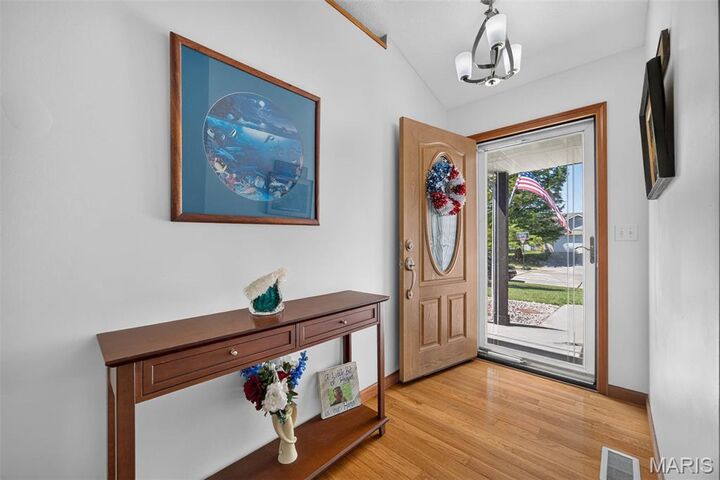
Welcome to this exceptionally maintained ranch style home in the desirable Meadowbrooke neighborhood. Step into the spacious foyer featuring glistening hard wood flooring that extends the hall and great room, highlighted by vaulted ceiling and gas fireplace. The kitchen offers stainless steel appliances, pantry, and a breakfast area that opens onto the backyard deck. Convenient main level laundry with washer and dryer included. The primary suite includes a walk-in closet, double vanity, jetted tub and separate shower. The lower level recreation area with wet bar refrigerator and pool table create an inviting space for gathering with family and friends You'll also find a bonus room and flexible space for a home office, play room, or workout area. The hobbyist will enjoy two workshop spaces, one in the three-car garage and another at the rear of the property in the 16 x 10 shed. Come experience the comfort and care throughout this beautifully maintained home
MLS #:
26056215
26056215
Taxes
$6,515(2025)
$6,515(2025)
Lot Size
0.26 acres
0.26 acres
Type
Single-Family Home
Single-Family Home
Year Built
2000
2000
School District
Triad Dist 2
Triad Dist 2
County
Madison County
Madison County
Listed By
Monny Sandifer, Coldwell Banker Brown Realtors
Source
MARIS - IDX
Last checked Sep 1 2026 at 10:58 PM CDT
MARIS - IDX
Last checked Sep 1 2026 at 10:58 PM CDT
Bathroom Details
- Full Bathrooms: 3
Interior Features
- Gas Water Heater
- Microwave
- Disposal
- Dishwasher
- Separate Dining
- Pantry
- Kitchen/Dining Room Combo
- Breakfast Bar
- Laundry: Main Level
- Walk-In Closet(s)
- Vaulted Ceiling(s)
- Eat-In Kitchen
- Refrigerator
- Stainless Steel Appliance(s)
- Dryer
- Workshop/Hobby Area
- Wet Bar
- Gas Cooktop
- Water Softener
- Built-In Gas Oven
Subdivision
- Meadowbrooke 2Nd Add
Lot Information
- Front Yard
- Back Yard
Property Features
- Fireplace: Gas Log
Heating and Cooling
- Natural Gas
- Forced Air
- Central Air
- Electric
Basement Information
- 8 Ft + Pour
- Partially Finished
- Sump Pump
- Full
Exterior Features
- Roof: Architectural Shingle
Utility Information
- Utilities: Water Connected, Natural Gas Connected, Electricity Connected, Cable Available, Electricity Available, Natural Gas Available, Sewer Connected, Cable Connected, Water Available, Sewer Available
- Sewer: Public Sewer
School Information
- Elementary School: Triad Dist 2
- Middle School: Triad Dist 2
- High School: Triad
Garage
- Attached Garage
Parking
- Garage Faces Front
- Garage Door Opener
- Garage
- Concrete
- Workshop In Garage
Stories
- One
Living Area
- 2,680 sqft
Location
Disclaimer: Square footage is based on information available to agent, including County records. Information has not been verified by agent and should be verified by buyer.
Based on information submitted to the MLS GRID as of 9/1/2026 17:58. All data is obtained from various sources and may not have been verified by broker or MLS GRID. Supplied Open House Information is subject to change without notice. All information should be independently reviewed and verified for accuracy. Properties may or may not be listed by the office/agent presenting the information.


