

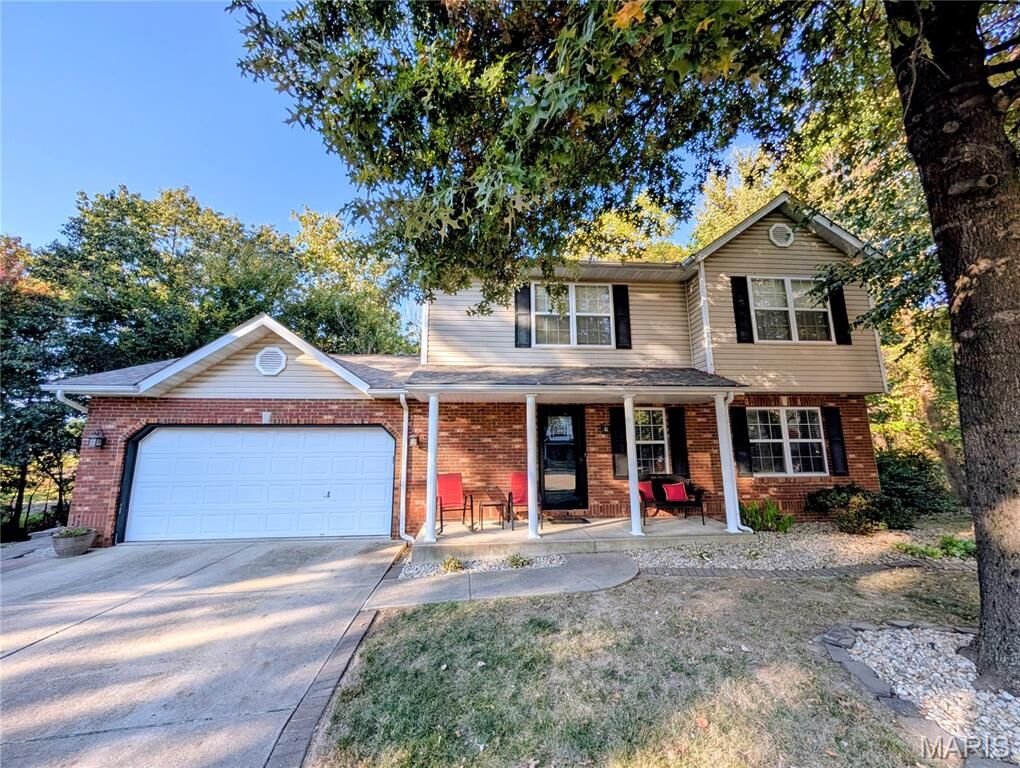
Listing Courtesy of: MARIS - IDX as distributed by MLS GRID / Listed By: Tracy Bowker, Coldwell Banker Brown Realtors
1551 Fairoaks Drive Troy, IL 62294
Coming Soon
$340,000 (USD)
OPEN HOUSE TIMES
-
OPENSat, Oct 172:00 pm - 4:00 pm
Description
Beautifully positioned at the end of a quiet cul-de-sac in the Fairoaks Subdivision, this inviting two-story home offers space, character, and a wonderful end of street location. With 4 bedrooms and 3.5 baths, there's room for everyone to settle in and feel right at home. The main level welcomes you with a formal living room featuring a charming fireplace and stunning built-in shelving, a separate dining room perfect for entertaining, and an updated kitchen complete with granite countertops, quality cabinetry, and a breakfast bar. Sliding patio doors open onto a two-level deck, the perfect spot for a morning cuppa or a relaxing evening under the the trees with the beautiful lighting. Upstairs, the primary suite offers wood flooring, a spacious bath, and a generous walk-in closet, accompanied by two additional bedrooms and a full hall bath. The walkout lower level adds even more versatility, with a fourth bedroom, full bath, bonus room, and laundry/utility room with cabinetry and refrigerator, ideal for guests, hobbies, or a little extra breathing room. An attached two-car garage with additional storage above completes the package. With its appealing layout, tucked-away location, and peaceful woodland backdrop, this lovely home offers a little something special. Come along and discover where you can love where you live!
MLS #:
26065163
26065163
Taxes
$6,873(2025)
$6,873(2025)
Lot Size
0.34 acres
0.34 acres
Type
Single-Family Home
Single-Family Home
Year Built
2002
2002
School District
Triad Dist 2
Triad Dist 2
County
Madison County
Madison County
Listed By
Tracy Bowker, Coldwell Banker Brown Realtors
Source
MARIS - IDX
Last checked Oct 13 2026 at 1:32 PM CDT
MARIS - IDX
Last checked Oct 13 2026 at 1:32 PM CDT
Bathroom Details
- Full Bathrooms: 3
- Half Bathroom: 1
Interior Features
- Laundry: In Basement
- Electric Range
- Microwave
- Dishwasher
- Laundry: Laundry Room
- Refrigerator
Community Information
- Other
Subdivision
- Fairoaks Sub
Lot Information
- Cul-De-Sac
Property Features
- Fireplace: Wood Burning
- Fireplace: Living Room
Heating and Cooling
- Forced Air
- Gas
- Central Air
- Electric
Basement Information
- Walk-Out Access
- Bathroom
- Full
- Finished
Homeowners Association Information
- Dues: $80/Annually
Exterior Features
- Roof: Shingle
Utility Information
- Sewer: Public Sewer
School Information
- Elementary School: Triad Dist 2
- Middle School: Triad Dist 2
- High School: Triad
Garage
- Attached Garage
Parking
- Garage Faces Front
- Driveway
- Attached
- Deck
Stories
- Two
Living Area
- 2,404 sqft
Location
Disclaimer: Square footage is based on information available to agent, including County records. Information has not been verified by agent and should be verified by buyer.
Based on information submitted to the MLS GRID as of 10/13/2026 08:32. All data is obtained from various sources and may not have been verified by broker or MLS GRID. Supplied Open House Information is subject to change without notice. All information should be independently reviewed and verified for accuracy. Properties may or may not be listed by the office/agent presenting the information.


