

Listing Courtesy of: MARIS - IDX as distributed by MLS GRID / Listed By: Sally Hohn, Coldwell Banker Brown Realtors
509 Betty Jewel Court Swansea, IL 62226
Active (62 Days)
$565,000 (USD)

Description
MLS #:
26047519
26047519
Taxes
$9,040(2025)
$9,040(2025)
Lot Size
0.25 acres
0.25 acres
Type
Single-Family Home
Single-Family Home
Year Built
2012
2012
School District
Wolf Branch Dist 113
Wolf Branch Dist 113
County
St. Clair County
St. Clair County
Listed By
Sally Hohn, Coldwell Banker Brown Realtors
Source
MARIS - IDX
Last checked Sep 24 2026 at 9:53 PM CDT
MARIS - IDX
Last checked Sep 24 2026 at 9:53 PM CDT
Bathroom Details
- Full Bathrooms: 3
- Half Bathroom: 1
Interior Features
- Microwave
- Disposal
- Dishwasher
- Separate Shower
- Separate Dining
- Open Floorplan
- Kitchen Island
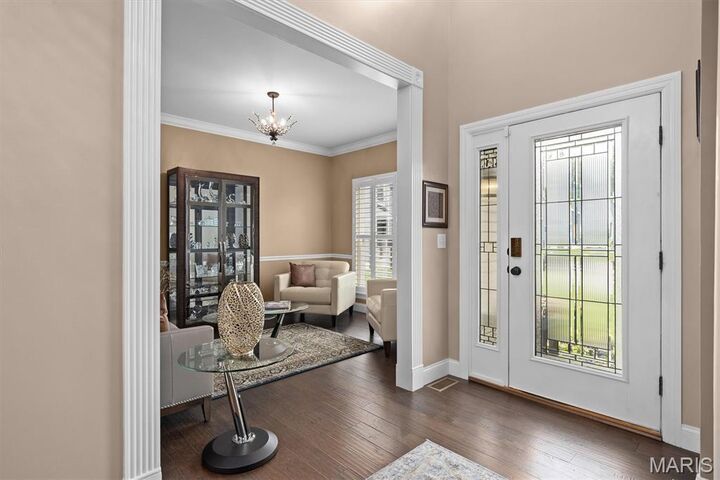
- Entrance Foyer
- Crown Molding
- Laundry: Main Level
- Walk-In Closet(s)
- Double Vanity
- Breakfast Room
- Laundry: Laundry Room
- Refrigerator
- Stainless Steel Appliance(s)
- High Ceilings
- Bar
- Storage
- Solid Surface Countertop(s)
- Walk-In Pantry
- Gas Cooktop
- Wall Oven
- Double Oven
- Whirlpool
- Dry Bar
Community Information
- Association Management
Subdivision
- Fairfield Manor
Lot Information
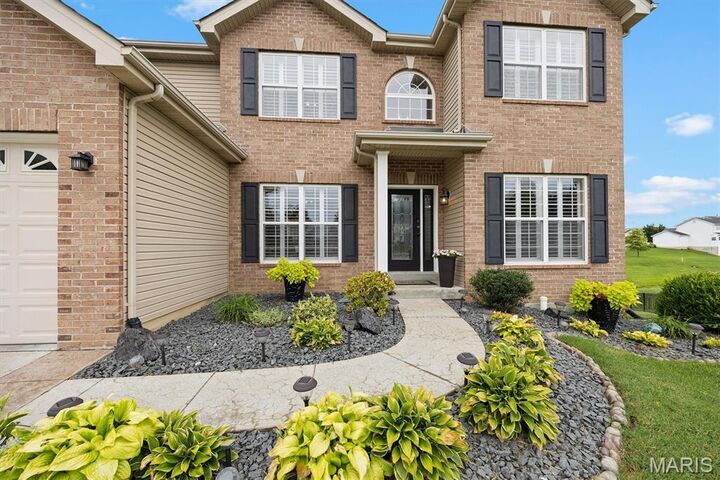
- Landscaped
- Front Yard
- Some Trees
- Sprinklers In Rear
- Sprinklers In Front
- Back Yard
- Cul-De-Sac
- Adjoins Common Ground
- Irregular Lot
Property Features
- Fireplace: Glass Doors
- Fireplace: Family Room
- Fireplace: Electric
- Fireplace: Recreation Room
- Fireplace: Gas
Heating and Cooling
- Natural Gas
- Forced Air
- Zoned
- Central Air
- Electric
- Multi Units
Basement Information
- Partially Finished
- Walk-Out Access
- Storage Space
- Bathroom
- Full
- 9 Ft + Pour
Homeowners Association Information
- Dues: $300/Annually
Exterior Features
- Roof: Shingle
Utility Information
- Utilities: Water Connected, Natural Gas Connected, Electricity Connected, Sewer Connected
- Sewer: Public Sewer
School Information
- Elementary School: Wolf Branch Dist 113
- Middle School: Wolf Branch Dist 113
- High School: Belleville High School-East
Garage
- Attached Garage
Parking
- Garage Faces Front
- Garage Door Opener
- Concrete
- Attached
Stories
- Two
Living Area
- 4,441 sqft
Listing Price History
Date
Event
Price
% Change
$ (+/-)
Aug 17, 2026
Price Changed
$565,000
-3%
-$20,000
Jul 24, 2026
Listed
$585,000
-
-
Location
Disclaimer: Square footage is based on information available to agent, including County records. Information has not been verified by agent and should be verified by buyer.
Based on information submitted to the MLS GRID as of 9/24/2026 16:53. All data is obtained from various sources and may not have been verified by broker or MLS GRID. Supplied Open House Information is subject to change without notice. All information should be independently reviewed and verified for accuracy. Properties may or may not be listed by the office/agent presenting the information.



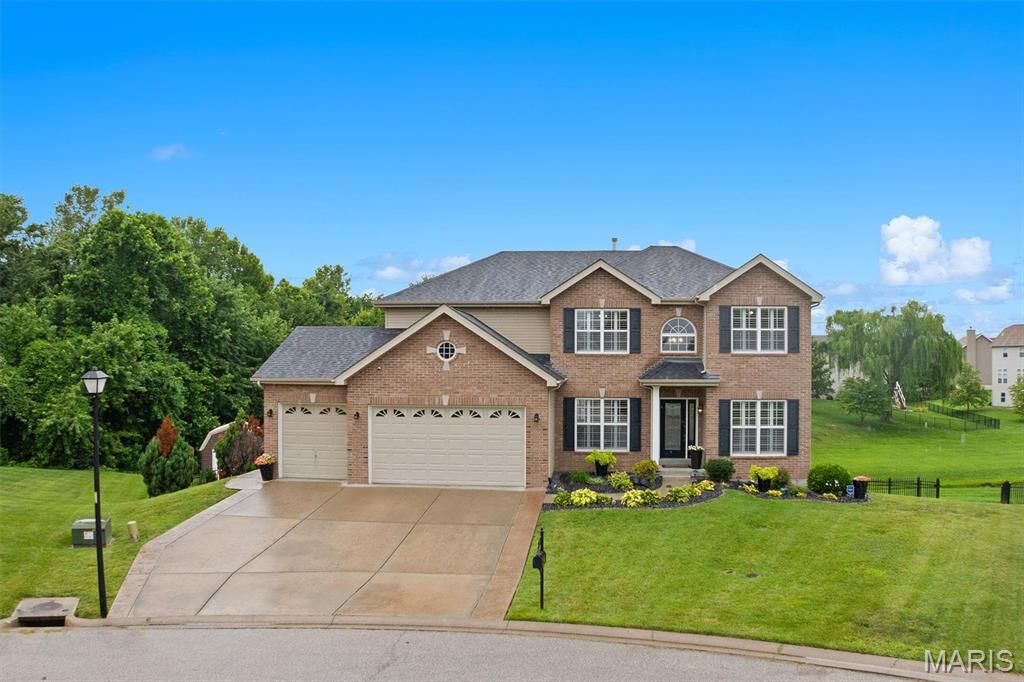
everyday comfort in a premium cul-de-sac location offering exceptional privacy and rolling valley views. The
impressive great room features expansive windows, flagstone gas fireplace, coffered ceiling, engineered
hardwood flooring, and plantation shutters. The chef's kitchen showcases a butterfly island, newer stainless
appliances, brand-new refrigerator, and custom butler's pantry.
The spacious primary suite offers engineered hardwood flooring, dual walk-in closets, and luxurious
ensuite with jetted soaking tub, separate shower, and double vanity. Three generously sized bedrooms and
a double-vanity guest bath completes the upper level.
The finished walkout basement with 9-ft ceilings provides exceptional additional living space, including a
modern electric fireplace, custom bar, family room, game room, bonus room, and full bath, perfect for
entertaining or relaxing.
Outdoor living shines with a wrought iron fence, renovated patio, newly stained deck with fabric arched
pergola, and full-yard irrigation. Generous spacing between neighboring homes adds to the peaceful,
private setting. Move-in ready and filled with thoughtful upgrades, this exceptional home offers luxury,
comfort, and functionality. The seller is willing to pay up to 2 discount points, which can help reduce your interest rate and make homeownership more affordable.