

Listing Courtesy of: MARIS - IDX as distributed by MLS GRID / Listed By: Tatiane De-Souza, Coldwell Banker Brown Realtors
3832 Tanbark Drive Swansea, IL 62226
Active (47 Days)
$268,000 (USD)

Description
MLS #:
26049962
26049962
Taxes
$5,873(2025)
$5,873(2025)
Lot Size
0.38 acres
0.38 acres
Type
Single-Family Home
Single-Family Home
Year Built
1960
1960
School District
Wolf Branch Dist 113
Wolf Branch Dist 113
County
St. Clair County
St. Clair County
Listed By
Tatiane De-Souza, Coldwell Banker Brown Realtors
Source
MARIS - IDX
Last checked Sep 28 2026 at 9:15 PM CDT
MARIS - IDX
Last checked Sep 28 2026 at 9:15 PM CDT
Bathroom Details
- Full Bathrooms: 3
Interior Features
- Microwave
- Dishwasher
- Separate Shower
- Kitchen Island
- Entrance Foyer
- Crown Molding
- Eat-In Kitchen
- Double Vanity
- Refrigerator
- Recessed Lighting
- Washer/Dryer
- Oven
- Exhaust Fan
- Storage
- Freezer
- Laundry: In Garage
Community Information
- Lake
Subdivision
- Country Acres
Lot Information
- Front Yard
- Few Trees
- City Lot
- Irregular Lot
- Sloped Down
Property Features
- Fireplace: Living Room
Heating and Cooling
- Natural Gas
- Electric
- Central Air
- Ceiling Fan(s)
- Exhaust Fan
Basement Information
- Walk-Out Access
- Sump Pump
Homeowners Association Information
- Dues: $100/Annually
Exterior Features
- Roof: Asphalt
- Roof: Shingle
Utility Information
- Utilities: Electricity Available, Sewer Connected
- Sewer: Public Sewer
School Information
- Elementary School: Wolf Branch Dist 113
- Middle School: Wolf Branch Dist 113
- High School: Belleville High School-East
Garage
- Attached Garage
Parking
- Garage Faces Front
- Garage Door Opener
- Garage
- Driveway
- Concrete
- Off Street
- Asphalt
- Direct Access
- Paved
Stories
- One
Living Area
- 1,812 sqft
Location
Disclaimer: Square footage is based on information available to agent, including County records. Information has not been verified by agent and should be verified by buyer.
Based on information submitted to the MLS GRID as of 9/28/2026 16:15. All data is obtained from various sources and may not have been verified by broker or MLS GRID. Supplied Open House Information is subject to change without notice. All information should be independently reviewed and verified for accuracy. Properties may or may not be listed by the office/agent presenting the information.



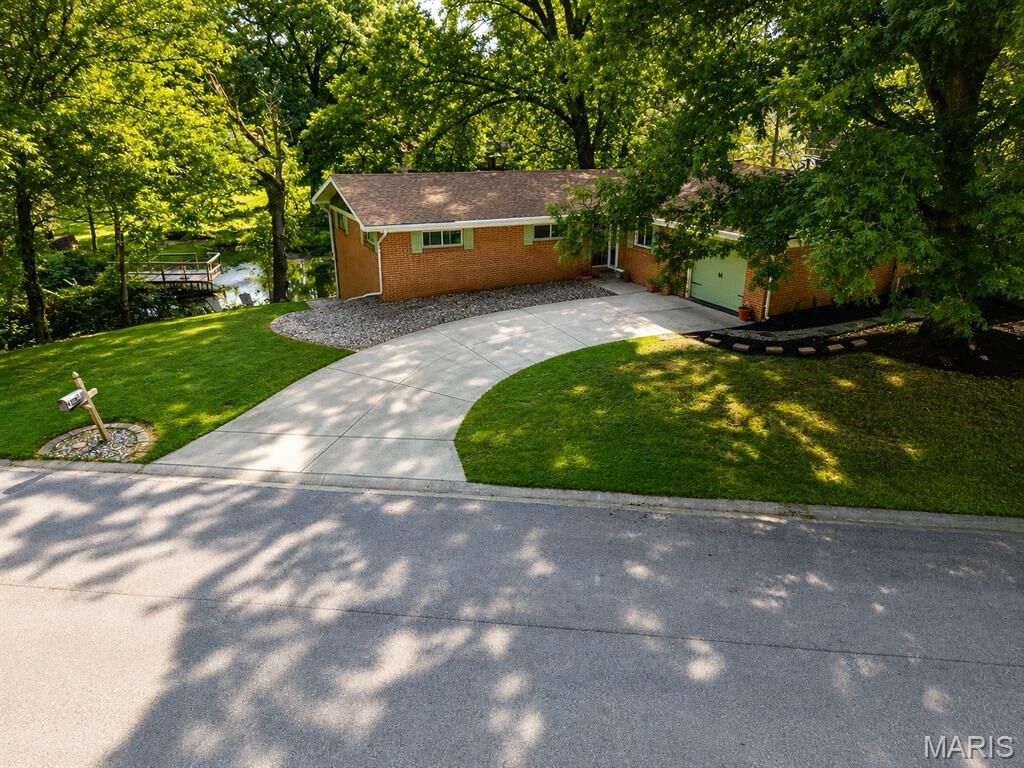
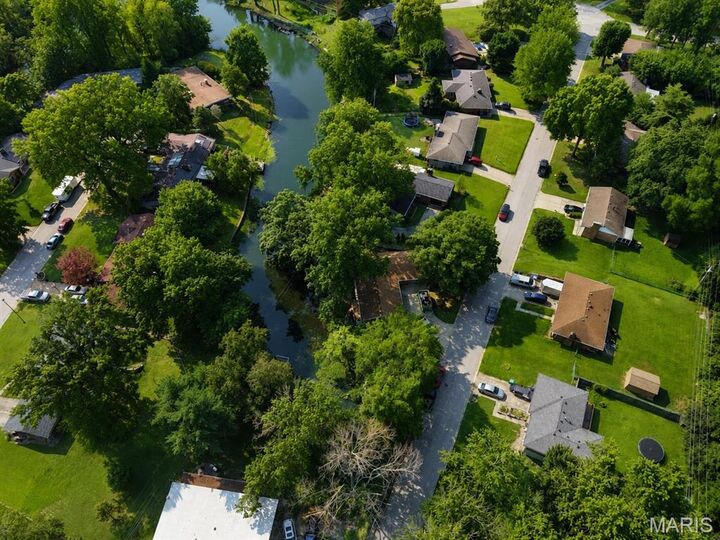
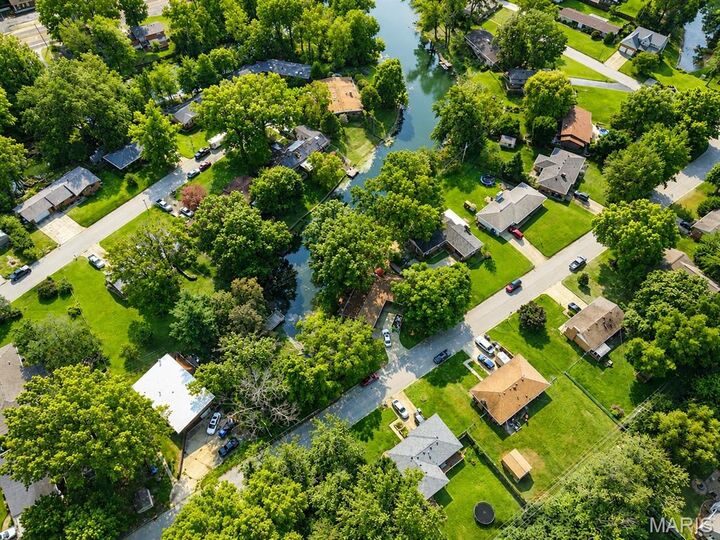
Imagine starting your morning with coffee surrounded by nature, spending afternoons fishing at the lake, or enjoying quiet evenings in your own outdoor retreat. With its desirable location, natural surroundings, and recreational appeal, this home is simply a timeless indoor-outdoor charm with lifestyle that is increasingly hard to find. Whether you are looking for a place to settle in or a property with a unique advantage, 3832 Tanbark Dr is thoughtfully designed with an easily warm layout flow from room to room and functional space for everyday living and entertaining deserves your closer look.
Seize the opportunity to experience this exceptional property for yourself -schedule your private tour today!