

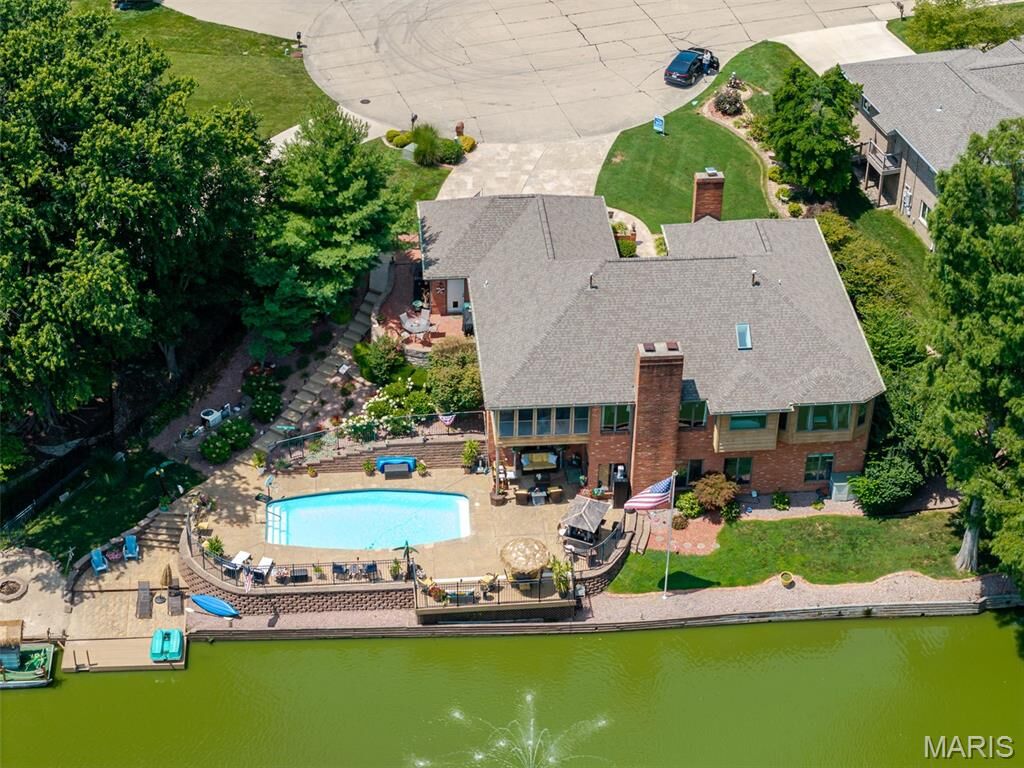
Sold
Listing Courtesy of: MARIS - IDX as distributed by MLS GRID / Listed By: Nester Realty
13 Timber Waters Court Swansea, IL 62226
Sold on 10/16/2026
$570,000 (USD)

Sold Date:
10/16/2026
10/16/2026
Taxes
$9,792(2025)
$9,792(2025)
Lot Size
0.9 acres
0.9 acres
Type
Single-Family Home
Single-Family Home
Year Built
1989
1989
Views
Lake, Pool
Lake, Pool
School District
Wolf Branch Dist 113
Wolf Branch Dist 113
County
St. Clair County
St. Clair County
Listed By
Claire Leopold, Nester Realty
Bought with
Dorothy Cushshon, Coldwell Banker Brown Realtors
Dorothy Cushshon, Coldwell Banker Brown Realtors
Source
MARIS - IDX
Last checked Oct 29 2026 at 7:19 PM CDT
MARIS - IDX
Last checked Oct 29 2026 at 7:19 PM CDT
Bathroom Details
- Full Bathrooms: 3
- Half Bathroom: 1
Interior Features
- Laundry: In Basement
- Microwave
- Disposal
- Dishwasher
- Separate Shower
- Separate Dining
- Open Floorplan
- Natural Woodwork
- Kitchen Island
- Entrance Foyer
- Ceiling Fan(s)
- Breakfast Bar
- Laundry: Main Level
- Walk-In Closet(s)
- Vaulted Ceiling(s)
- Eat-In Kitchen
- Double Vanity
- Refrigerator
- Stainless Steel Appliance(s)
- Soaking Tub
- Storage
- Solid Surface Countertop(s)
- Gas Range
- Cathedral Ceiling(s)
- Built-In Features
- Stone Counters
- Wet Bar
- Center Hall Floorplan
- Central Vacuum
- Beamed Ceilings
- Sound System
- Laundry: Multiple Locations
- Bidet
- Cedar Closet(s)
Community Information
- Lake
Subdivision
- Lake Lorraine Estates
Lot Information
- Landscaped
- Cul-De-Sac
- Gentle Sloping
- Waterfront
Property Features
- Fireplace: Living Room
- Fireplace: Basement
- Fireplace: Other
Heating and Cooling
- Natural Gas
- Forced Air
- Central Air
- Ceiling Fan(s)
Basement Information
- Bathroom
- Full
- Sleeping Area
Homeowners Association Information
- Dues: $1150/Annually
Exterior Features
- Roof: Asphalt
- Roof: Shingle
Utility Information
- Utilities: Water Connected, Natural Gas Connected, Electricity Connected, Underground Utilities, Sewer Connected
- Sewer: Public Sewer
School Information
- Elementary School: Wolf Branch Dist 113
- Middle School: Wolf Branch Dist 113
- High School: Belleville High School-East
Parking
- Garage Faces Front
- Garage Door Opener
- Garage
- Driveway
- Attached
Stories
- One
Living Area
- 4,035 sqft
Listing Price History
Date
Event
Price
% Change
$ (+/-)
Sep 21, 2026
Price Changed
$615,000
-5%
-$30,000
Aug 19, 2026
Price Changed
$645,000
-4%
-$30,000
Jul 11, 2026
Listed
$675,000
-
-
Disclaimer: Square footage is based on information available to agent, including County records. Information has not been verified by agent and should be verified by buyer.
Based on information submitted to the MLS GRID as of 10/29/2026 14:19. All data is obtained from various sources and may not have been verified by broker or MLS GRID. Supplied Open House Information is subject to change without notice. All information should be independently reviewed and verified for accuracy. Properties may or may not be listed by the office/agent presenting the information.


