

Listing Courtesy of: MARIS - IDX as distributed by MLS GRID / Listed By: Cole Jones Group With Elevate Illinois Realty
278 Canadian Drive Staunton, IL 62088
Pending (34 Days)
$284,900 (USD)

Description
MLS #:
26065095
26065095
Taxes
$4,872(2025)
$4,872(2025)
Lot Size
1.49 acres
1.49 acres
Type
Single-Family Home
Single-Family Home
Year Built
1950
1950
School District
Staunton Dist 6
Staunton Dist 6
County
Macoupin County
Macoupin County
Listed By
David Cole, Cole Jones Group With Elevate Illinois Realty
Source
MARIS - IDX
Last checked Nov 14 2026 at 10:51 AM CST
MARIS - IDX
Last checked Nov 14 2026 at 10:51 AM CST
Bathroom Details
- Full Bathrooms: 2
- Half Bathroom: 1
Interior Features
- Dishwasher
- Separate Dining
- Ceiling Fan(s)
- Laundry: Main Level
- Stainless Steel Appliance(s)
- Free-Standing Electric Range
- Free-Standing Refrigerator
- Country Kitchen
Subdivision
- Canadian Xing Sub
Lot Information
- Few Trees
- Adjoins Wooded Area
Heating and Cooling
- Natural Gas
- Forced Air
- Central Air
- Ceiling Fan(s)
Basement Information
- Storage Space
Exterior Features
- Roof: Architectural Shingle
Utility Information
- Utilities: Natural Gas Connected, Electricity Connected
- Sewer: Public Sewer
School Information
- Elementary School: Staunton Dist 6
- Middle School: Staunton Dist 6
- High School: Staunton
Garage
- Attached Garage
Parking
- Driveway
- Attached
- Additional Parking
Stories
- One and One Half
Living Area
- 1,900 sqft
Listing Price History
Date
Event
Price
% Change
$ (+/-)
Oct 29, 2026
Price Changed
$284,900
-2%
-$5,100
Oct 09, 2026
Listed
$290,000
-
-
Location
Disclaimer: Square footage is based on information available to agent, including County records. Information has not been verified by agent and should be verified by buyer.
Based on information submitted to the MLS GRID as of 11/14/2026 04:51. All data is obtained from various sources and may not have been verified by broker or MLS GRID. Supplied Open House Information is subject to change without notice. All information should be independently reviewed and verified for accuracy. Properties may or may not be listed by the office/agent presenting the information.



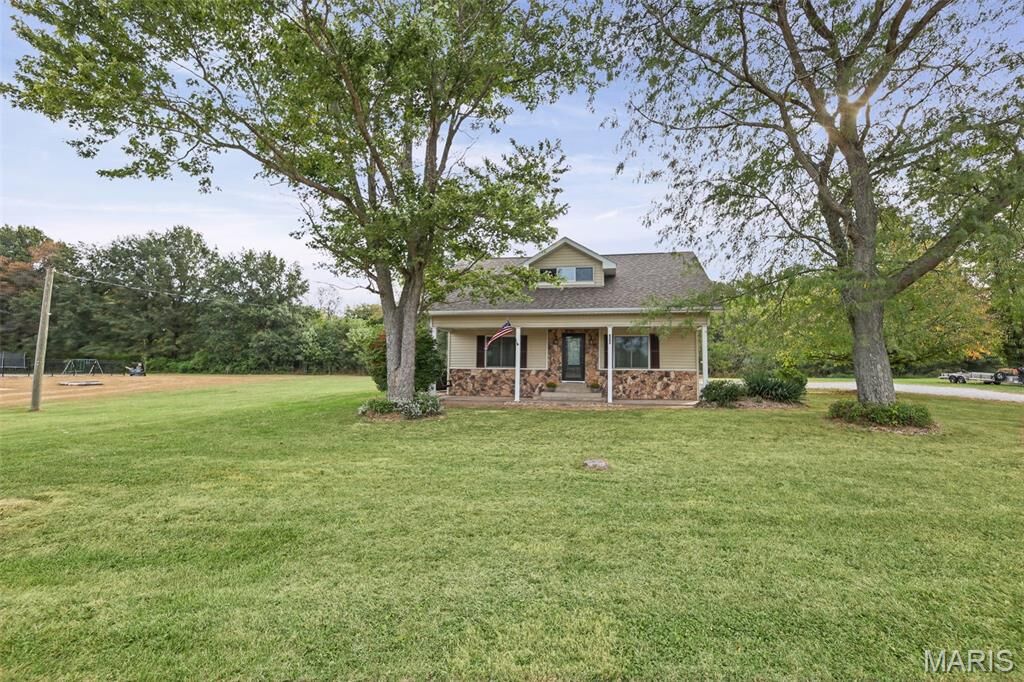
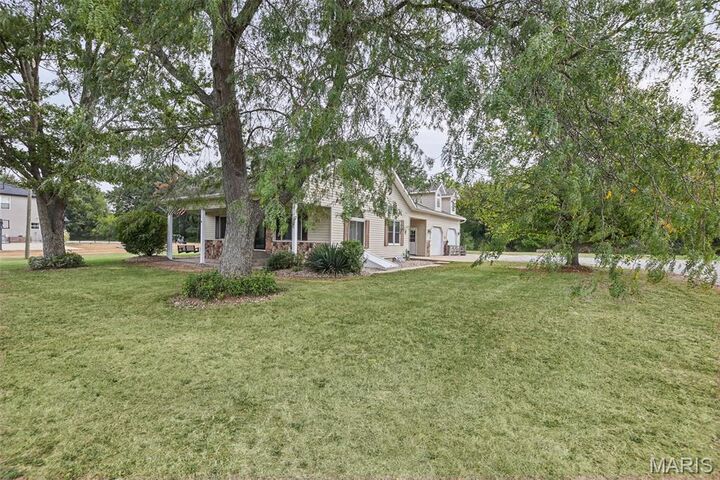
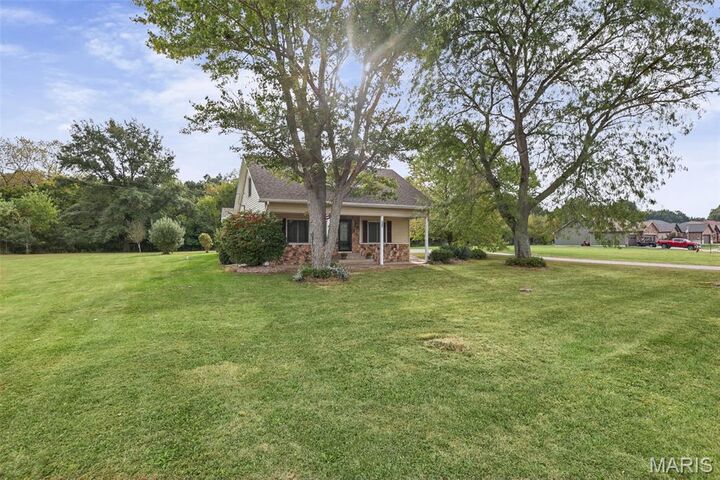
Welcome home to this charming and inviting 4-bedroom, 3-bath property offering the perfect blend of comfort, character, and privacy. Beautiful hardwood floors, solid wood doors, and large windows that fill the home with natural light create a warm and welcoming atmosphere throughout. The kitchen features stainless steel appliances, making it both stylish and functional. Fresh interior paint, new landscaping, and a beautiful new stone driveway add to the home’s appeal. The oversized two-car garage includes a dedicated workshop area, perfect for hobbies, projects, or extra storage. Not to mention the garage is tall enough to install a car lift. Enjoy the level backyard, ideal for entertaining, relaxing, or gathering around the new brick fire pit on cool evenings. Additional peace of mind comes with a waterproofed basement and a sealed basement stairwell. If you’re looking for a home that offers charm, space, and a peaceful setting, this Staunton property is one you won’t want to miss!