

Listing Courtesy of: MARIS - IDX as distributed by MLS GRID / Listed By: Carol DeRossett, Coldwell Banker Brown Realtors
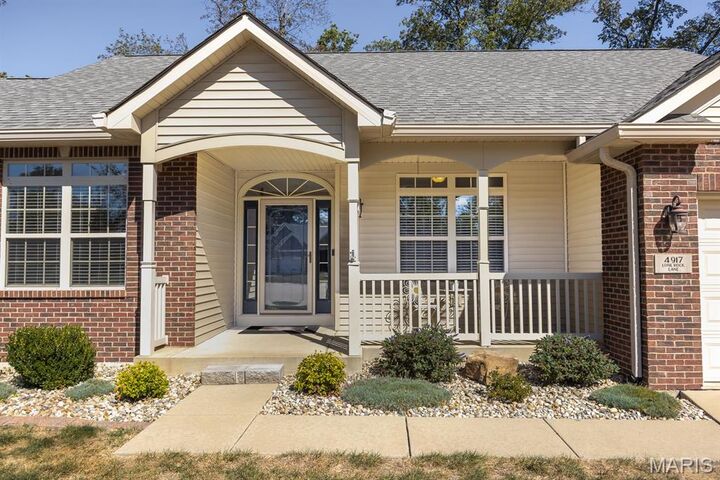
4917 Lone Rock Lane Smithton, IL 62285
Active (1 Days)
$479,000 (USD)
Description
MLS #:
26065889
26065889
Taxes
$9,100(2025)
$9,100(2025)
Type
Single-Family Home
Single-Family Home
Year Built
2010
2010
School District
Smithton Dist 130
Smithton Dist 130
County
St. Clair County
St. Clair County
Listed By
Carol DeRossett, Coldwell Banker Brown Realtors
Source
MARIS - IDX
Last checked Oct 23 2026 at 10:53 PM CDT
MARIS - IDX
Last checked Oct 23 2026 at 10:53 PM CDT
Bathroom Details
- Full Bathrooms: 3
Interior Features
- Gas Water Heater
- Electric Oven
- Microwave
- Dishwasher
- Separate Shower
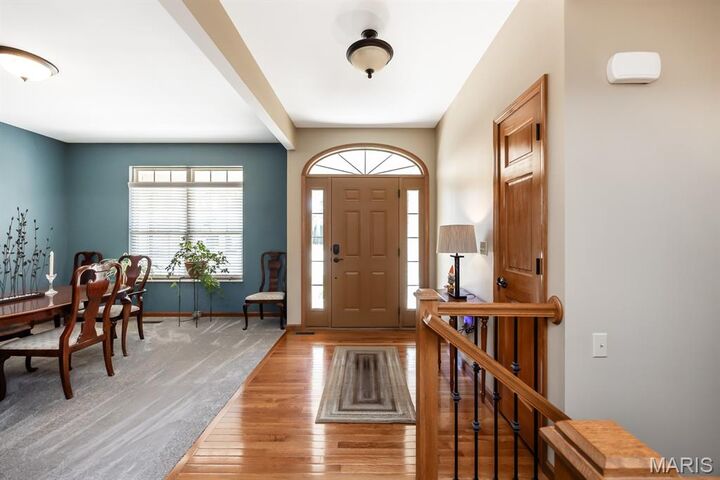
- Separate Dining
- Open Floorplan
- Kitchen Island
- Granite Counters
- Entrance Foyer
- Custom Cabinetry
- Laundry: Main Level
- Walk-In Closet(s)
- Vaulted Ceiling(s)
- Eat-In Kitchen
- Double Vanity
- Laundry: Laundry Room
- Stainless Steel Appliance(s)
- Storage
- Free-Standing Refrigerator
- Free-Standing Gas Range
- Wet Bar
- Built-In Electric Range
Community Information
- Association Management
Subdivision
- Ledgestone Estates
Lot Information
- Landscaped
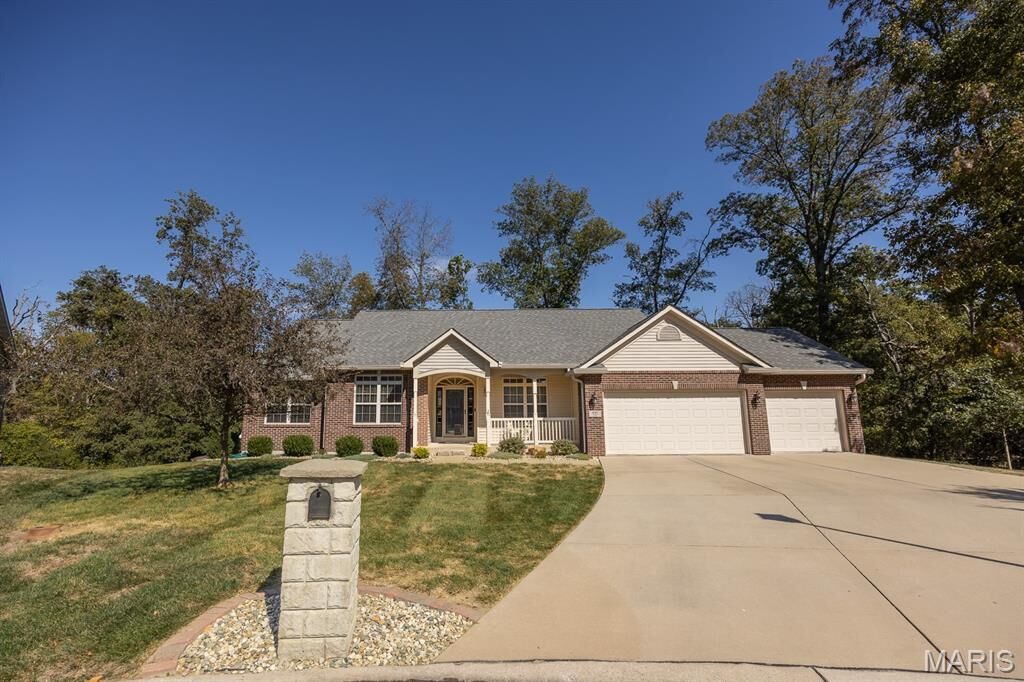
- Cul-De-Sac
- Adjoins Common Ground
- Many Trees
Property Features
- Fireplace: Great Room
- Fireplace: Gas Log
Heating and Cooling
- Natural Gas
- Forced Air
- Central Air
- Electric
Basement Information
- Partially Finished
- Walk-Out Access
- Bathroom
- 9 Ft + Pour
Homeowners Association Information
- Dues: $135/Annually
Exterior Features
- Roof: Architectural Shingle
Utility Information
- Utilities: Natural Gas Connected, Electricity Connected, Underground Utilities, Sewer Connected, Phone Connected
- Sewer: Public Sewer
School Information
- Elementary School: Smithton Dist 130
- Middle School: Smithton Dist 130
- High School: Freeburg
Garage
- Attached Garage
Parking
- Garage Faces Front
- Garage Door Opener
- Driveway
- Oversized
- Kitchen Level
- Inside Entrance
Stories
- One
Living Area
- 2,768 sqft
Location
Disclaimer: Square footage is based on information available to agent, including County records. Information has not been verified by agent and should be verified by buyer.
Based on information submitted to the MLS GRID as of 10/23/2026 17:53. All data is obtained from various sources and may not have been verified by broker or MLS GRID. Supplied Open House Information is subject to change without notice. All information should be independently reviewed and verified for accuracy. Properties may or may not be listed by the office/agent presenting the information.



all. Lower level complete with kitchen area will host every holiday, Super Bowl, Birthday parties, Showers or Get togethers with
friends. Large covered deck on main level perfect for that morning coffee or adult beverage after a long day. All appliances - kitchen
and lower level 2nd kitchen are stainless steel; solid surface counter tops and updated flooring. Newer carpeting thru out home. Entry
from 3 car garage has laundry room and a nook area (8x4) that has a desk and room for back packs, keys, charging stations, etc. Quiet
cul-de-sac insures privacy and perfect for children bike riding or playing. A must see, you won't be disappointed.