

Listing Courtesy of: MARIS - IDX as distributed by MLS GRID / Listed By: Lori Rodriguez, Coldwell Banker Brown Realtors; Shelley Thompson, Brown Realtors
2614 Meridian Lake Drive Shiloh, IL 62221
Active (0 Days)
$380,000 (USD)

Description
MLS #:
26058190
26058190
Taxes
$6,978(2025)
$6,978(2025)
Lot Size
0.7 acres
0.7 acres
Type
Single-Family Home
Single-Family Home
Year Built
2002
2002
School District
Whiteside Dist 115
Whiteside Dist 115
County
St. Clair County
St. Clair County
Listed By
Lori Rodriguez, Coldwell Banker Brown Realtors
Shelley Thompson, Coldwell Banker Brown Realtors
Shelley Thompson, Coldwell Banker Brown Realtors
Source
MARIS - IDX
Last checked Sep 25 2026 at 10:17 PM CDT
MARIS - IDX
Last checked Sep 25 2026 at 10:17 PM CDT
Bathroom Details
- Full Bathrooms: 2
Interior Features
- Gas Water Heater
- Electric Range
- Electric Oven
- Dishwasher
- Tub
- Separate Shower
- Granite Counters
- Laundry: Main Level
- Walk-In Closet(s)
- Vaulted Ceiling(s)
- Double Vanity
- Breakfast Room
- Refrigerator
- Stainless Steel Appliance(s)
- High Ceilings
- Walk-In Pantry
- Water Softener
Community Information
- Lake
Subdivision
- N/A
Lot Information
- Back Yard
- Cul-De-Sac
- Waterfront
Property Features
- Fireplace: Living Room
- Fireplace: Master Bedroom
Heating and Cooling
- Natural Gas
- Forced Air
- Central Air
Basement Information
- Sump Pump
- Unfinished
- Roughed-In Bath
- Daylight
Homeowners Association Information
- Dues: $250/Annually
Exterior Features
- Roof: Architectural Shingle
Utility Information
- Utilities: Natural Gas Connected, Electricity Connected, Cable Available
- Sewer: Public Sewer
School Information
- Elementary School: Whiteside Dist 115
- Middle School: Whiteside Dist 115
- High School: Belleville High School-East
Garage
- Attached Garage
Parking
- Attached
Stories
- One
Living Area
- 1,923 sqft
Location
Disclaimer: Square footage is based on information available to agent, including County records. Information has not been verified by agent and should be verified by buyer.
Based on information submitted to the MLS GRID as of 9/25/2026 17:17. All data is obtained from various sources and may not have been verified by broker or MLS GRID. Supplied Open House Information is subject to change without notice. All information should be independently reviewed and verified for accuracy. Properties may or may not be listed by the office/agent presenting the information.



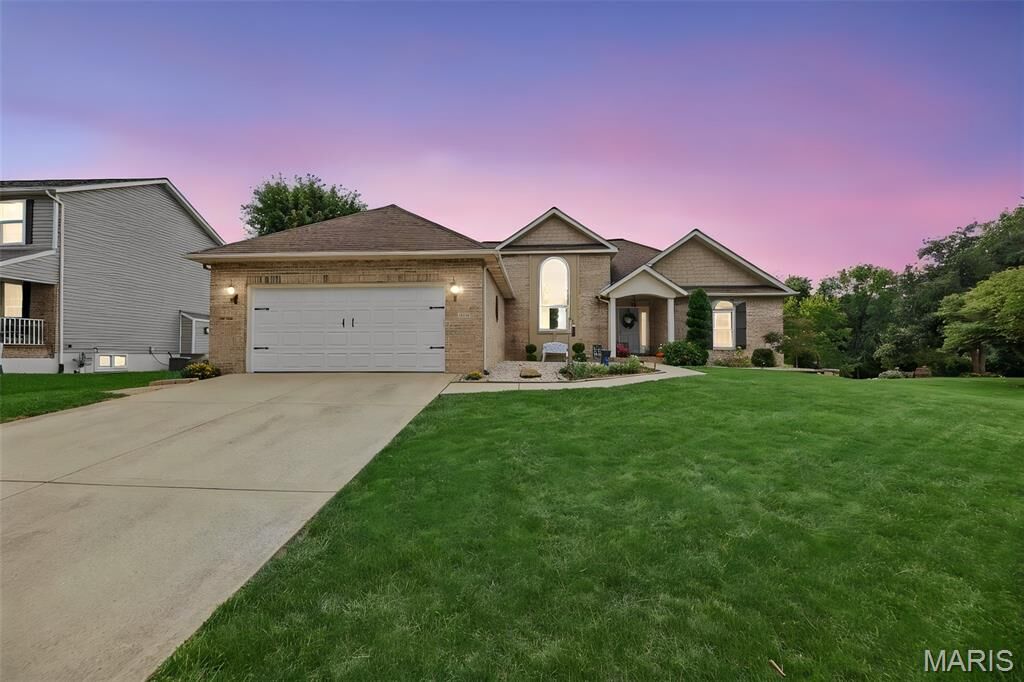
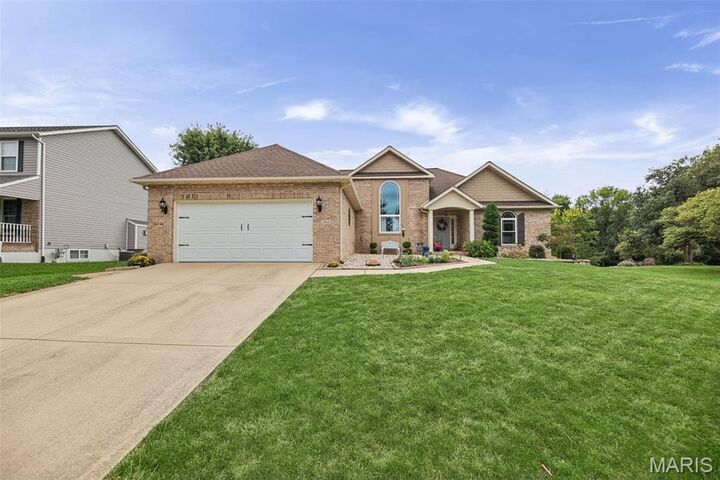
Absolutely stunning updated home offering unparalleled turn key living. This beautiful 3-bedroom, 2-bathroom home offers an ideal floor plan designed for both comfortable living and effortless entertaining. Inside, you will find a highly desirable split-bedroom layout that provides maximum privacy for the primary suite that includes a gas fireplace. The spacious main level features a formal dining room perfect for hosting family gatherings and flows seamlessly into the light-filled living room that boasts an additional gas fireplace. Step out back to your private outdoor paradise featuring both an elevated deck and a lower patio—ideal for morning coffee, evening BBQs, or simply soaking in the serene water views. The full, unfinished basement already includes a rough-in for an additional bath, making it easy to finish the space for a future rec room, home gym, or guest suite. The possibilities are endless. Located minutes from Scott AFB, shopping, and dining. Don’t miss this rare lakeside opportunity!