

Listing Courtesy of: MARIS - IDX as distributed by MLS GRID / Listed By: Jessica Mettler, Coldwell Banker Brown Realtors
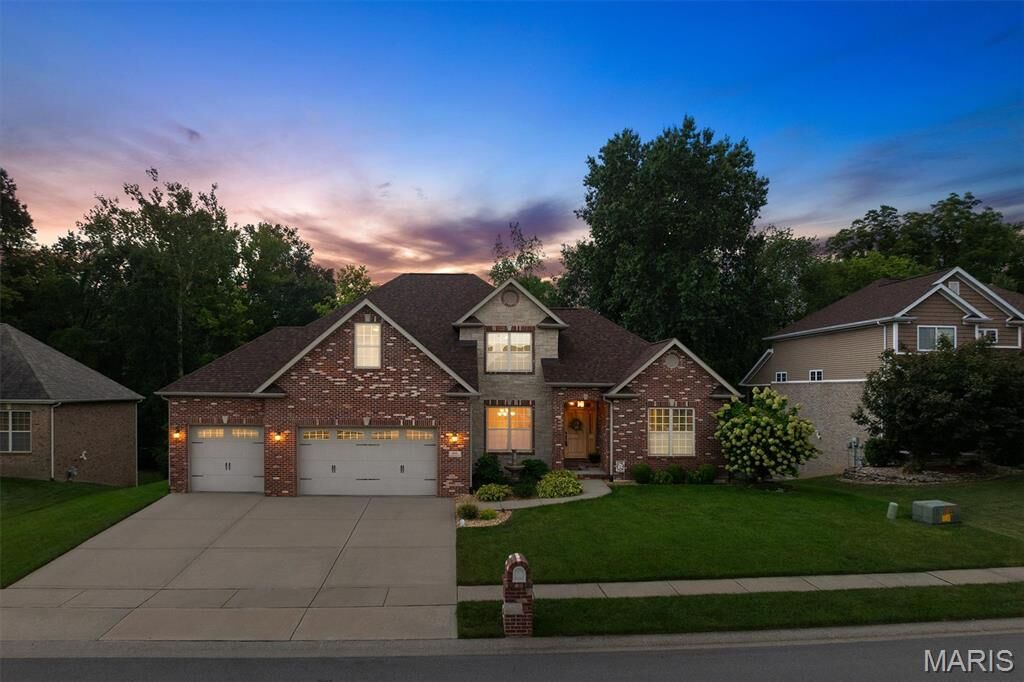
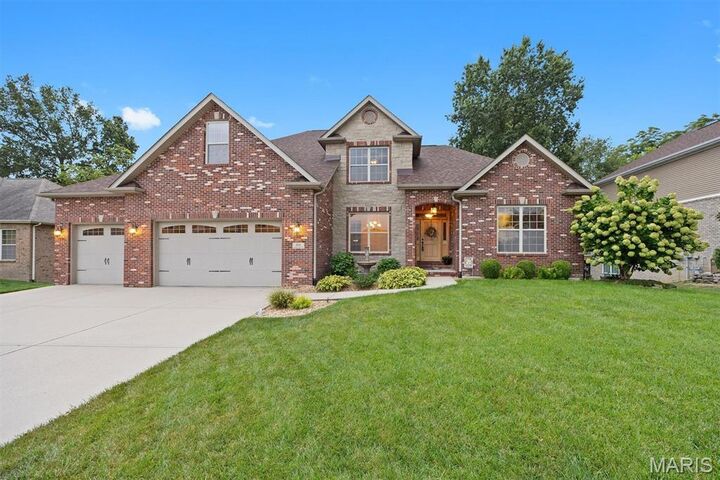
8518 Terracotta Place O'Fallon, IL 62269
Coming Soon
$545,000 (USD)

Description
MLS #:
26058189
26058189
Lot Size
0.28 acres
0.28 acres
Type
Single-Family Home
Single-Family Home
Year Built
2009
2009
School District
O Fallon Dist 90
O Fallon Dist 90
County
St. Clair County
St. Clair County
Listed By
Jessica Mettler, Coldwell Banker Brown Realtors
Source
MARIS - IDX
Last checked Sep 17 2026 at 5:47 PM CDT
MARIS - IDX
Last checked Sep 17 2026 at 5:47 PM CDT
Bathroom Details
- Full Bathrooms: 3
- Half Bathroom: 1
Interior Features
- Microwave
- Dishwasher
- Tub
- Separate Shower
- Separate Dining
- Open Floorplan
- Kitchen Island
- High Speed Internet
- Granite Counters
- Entrance Foyer
- Ceiling Fan(s)
- Laundry: Main Level
- Walk-In Closet(s)
- Vaulted Ceiling(s)
- Eat-In Kitchen
- Double Vanity
- Laundry: Laundry Room
- Stainless Steel Appliance(s)
- Soaking Tub
- Recessed Lighting
- High Ceilings
- Washer/Dryer
- Storage
- Gas Range
- Free-Standing Refrigerator
- Coffered Ceiling(s)
- Wet Bar
- Gas Cooktop
- Water Softener
- Bar Fridge
- Wired for Sound
- Master Downstairs
- Tankless Water Heater
- Sound System
- Built-In Gas Oven
Community Information
- Trail(s)
Subdivision
- Braeswood Trails
Lot Information
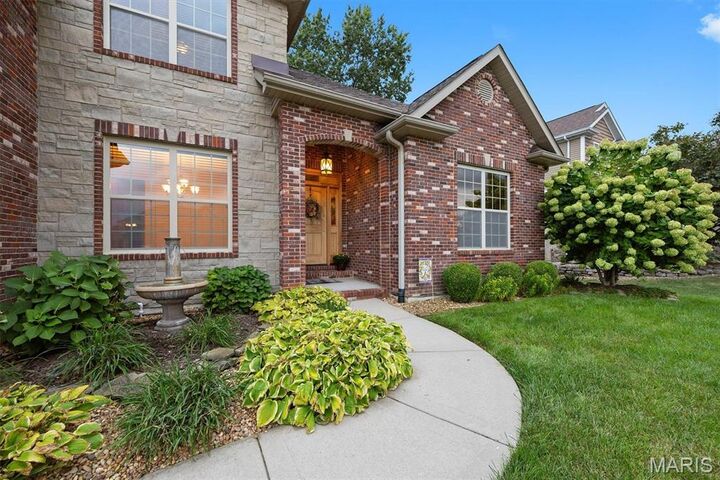
- Landscaped
- Wooded
- Sprinklers In Rear
- Sprinklers In Front
- Back Yard
Property Features
- Fireplace: Living Room
Heating and Cooling
- Natural Gas
- Forced Air
- Central Air
- Ceiling Fan(s)
Basement Information
- Walk-Out Access
- Storage Space
- Bathroom
- 9 Ft + Pour
- Sleeping Area
- Finished
Homeowners Association Information
- Dues: $450/Annually
Utility Information
- Utilities: Natural Gas Connected, Electricity Connected, Cable Available, Sewer Connected, Water Available
- Sewer: Public Sewer
School Information
- Elementary School: Ofallon Dist 90
- Middle School: Ofallon Dist 90
- High School: Ofallon
Garage
- Attached Garage
Parking
- Garage Faces Front
- Garage Door Opener
- Garage
Stories
- One and One Half
Living Area
- 3,444 sqft
Location
Disclaimer: Square footage is based on information available to agent, including County records. Information has not been verified by agent and should be verified by buyer.
Based on information submitted to the MLS GRID as of 9/17/2026 12:47. All data is obtained from various sources and may not have been verified by broker or MLS GRID. Supplied Open House Information is subject to change without notice. All information should be independently reviewed and verified for accuracy. Properties may or may not be listed by the office/agent presenting the information.



The finished walkout basement is made for entertaining with a wet bar, a pool table that stays, additional living space, surround-sound wiring, and a full bathroom with marble countertops.
Outside, the wooded backyard adds extra privacy while the covered deck, included speakers, expanded stamped-concrete patio, irrigation system, retaining wall, and beautiful landscaping make it easy to enjoy the setting. And don’t overlook the upgrades: new roof (2025), split HVAC systems with newer evaporator coils, a tankless on-demand water heater, a water softener, a sump pump, surround-sound wiring, and soffit outlets perfect for holiday lights. Washer and dryer stay, too! Add in neighborhood walking trails and lake access, plus a convenient location near Scott AFB, shopping, dining, and highways. This is one of those homes where the more you look, the more you find!