

Listing Courtesy of: MARIS - IDX as distributed by MLS GRID / Listed By: Sally Hohn, Coldwell Banker Brown Realtors
1511 Nottinghill Drive O'Fallon, IL 62269
Active (92 Days)
$420,000 (USD)
OPEN HOUSE TIMES
-
OPENSat, Oct 1010:00 am - 12 noon
Description
MLS #:
26042851
26042851
Lot Size
10,454 SQFT
10,454 SQFT
Type
Single-Family Home
Single-Family Home
Year Built
2008
2008
School District
O Fallon Dist 90
O Fallon Dist 90
County
St. Clair County
St. Clair County
Listed By
Sally Hohn, Coldwell Banker Brown Realtors
Source
MARIS - IDX
Last checked Oct 7 2026 at 1:16 PM CDT
MARIS - IDX
Last checked Oct 7 2026 at 1:16 PM CDT
Bathroom Details
- Full Bathrooms: 3
- Half Bathroom: 1
Interior Features
- Microwave
- Disposal
- Dishwasher
- Tub
- Separate Shower
- Separate Dining
- Pantry
- Kitchen Island
- Entrance Foyer
- Laundry: Main Level
- Walk-In Closet(s)
- Double Vanity
- Breakfast Room
- Laundry: Laundry Room
- Refrigerator
- Stainless Steel Appliance(s)
- Soaking Tub
- Solid Surface Countertop(s)
- Shower
- Free-Standing Gas Range
- Electric Cooktop
Subdivision
- Keck Ridge
Lot Information
- Level
- Landscaped
- Some Trees
- Cul-De-Sac
Property Features
- Fireplace: Wood Burning
- Fireplace: Living Room
Heating and Cooling
- Natural Gas
- Forced Air
- Gas
- Central Air
- Ceiling Fan(s)
Basement Information
- 8 Ft + Pour
- Partially Finished
- Storage Space
- Bathroom
- Full
- Egress Window
- Radon Mitigation
Utility Information
- Utilities: Water Connected, Natural Gas Connected, Electricity Connected, Cable Available, Sewer Connected, Phone Connected
- Sewer: Public Sewer
School Information
- Elementary School: Ofallon Dist 90
- Middle School: Ofallon Dist 90
- High School: Ofallon
Garage
- Attached Garage
Parking
- Garage Faces Front
- Garage Door Opener
- Driveway
- Concrete
Stories
- Two
Living Area
- 3,190 sqft
Location
Disclaimer: Square footage is based on information available to agent, including County records. Information has not been verified by agent and should be verified by buyer.
Based on information submitted to the MLS GRID as of 10/7/2026 08:16. All data is obtained from various sources and may not have been verified by broker or MLS GRID. Supplied Open House Information is subject to change without notice. All information should be independently reviewed and verified for accuracy. Properties may or may not be listed by the office/agent presenting the information.



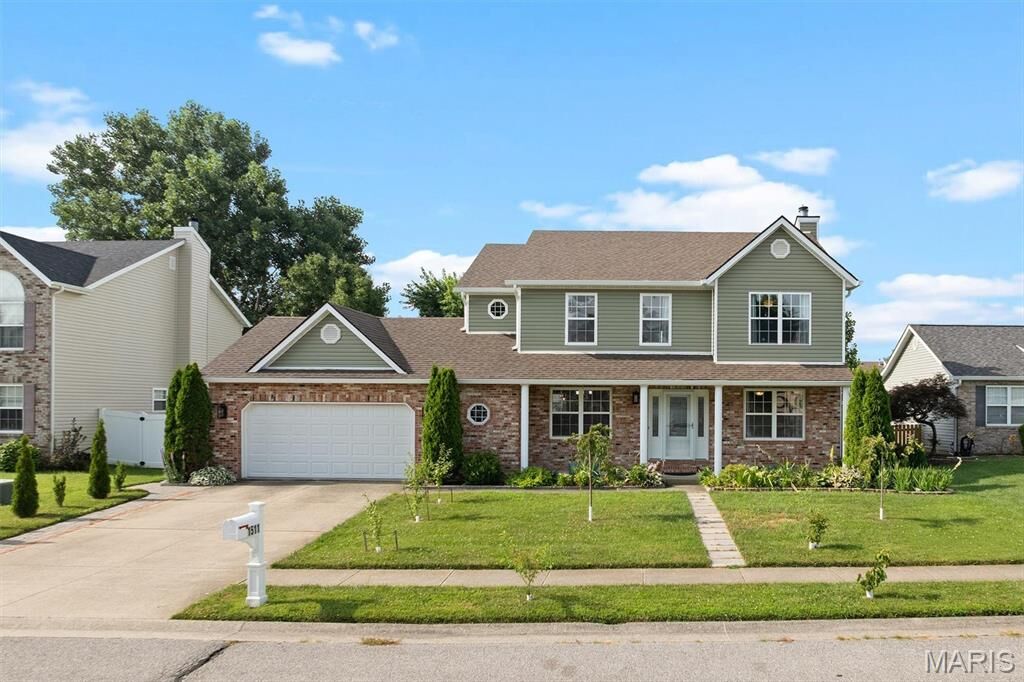
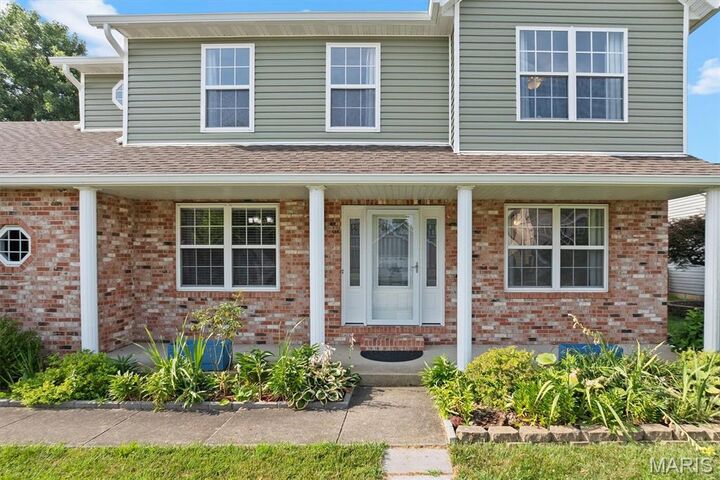
classic combination of brick and maintenance-free siding. The inviting covered front porch provides the
perfect place to relax, greet guests, or enjoy your morning coffee.
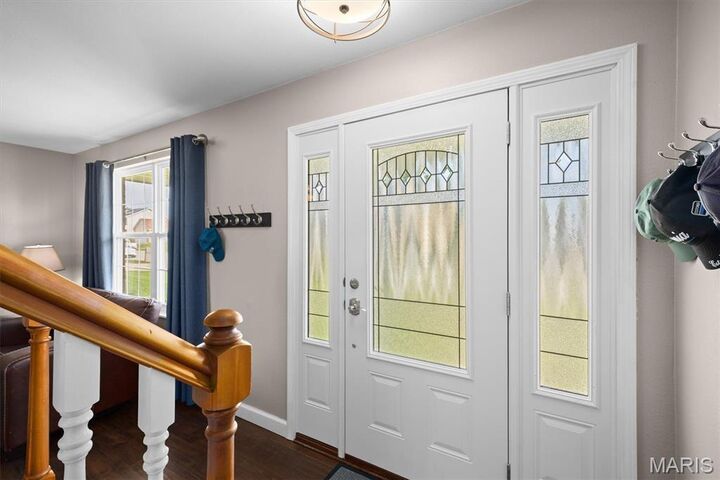
Step inside to discover generous living spaces designed for everyday comfort and entertaining. The cozy
living room features a wood-burning fireplace, creating a warm and welcoming atmosphere, while the
adjacent kitchen serves as the heart of the home with a center island, solid-surface countertops, and newer
stainless steel appliances.
Upstairs, the spacious primary suite offers a private retreat complete with an ensuite bath featuring a
garden tub, separate shower, double vanity, and walk-in closet. Three additional generously sized bedrooms
and a full guest bath complete the upper level.
The finished lower level expands your living space with a large recreation area, full bath, and plenty of
storage. Outside, the spacious fenced backyard provides the perfect setting for pets, play, gardening, or
simply relaxing while enjoying the changing seasons.
Ideally located near shopping, dining, schools, community amenities, and convenient highway access, this
home offers the perfect combination of comfort, space, and convenience.
New cat 4 roof, 6 in. gutters and siding 2025. Paid-in-Full Solar Panels! The home features an owned Solar Panel System that's fully paid for and will convey with the property. No Solar lease or remaining Solar loan.