

Listing Courtesy of: MARIS - IDX as distributed by MLS GRID / Listed By: Rachel Helbig Burkarth, Coldwell Banker Brown Realtors
1232 Hillock Lane O'Fallon, IL 62269
Active (46 Days)
$289,900 (USD)
Description
MLS #:
26052247
26052247
Taxes
$5,708(2025)
$5,708(2025)
Lot Size
0.25 acres
0.25 acres
Type
Single-Family Home
Single-Family Home
Year Built
1995
1995
School District
Central Dist 104
Central Dist 104
County
St. Clair County
St. Clair County
Listed By
Rachel Helbig Burkarth, Coldwell Banker Brown Realtors
Source
MARIS - IDX
Last checked Oct 3 2026 at 2:50 AM CDT
MARIS - IDX
Last checked Oct 3 2026 at 2:50 AM CDT
Bathroom Details
- Full Bathrooms: 2
- Half Bathroom: 1
Interior Features
- Dishwasher
- Laundry: Main Level
- Eat-In Kitchen
- Breakfast Room
- Refrigerator
- Stainless Steel Appliance(s)
- Free-Standing Gas Range
- Dining/Living Room Combo
Subdivision
- The Terrace
Lot Information
- Corner Lot
Property Features
- Fireplace: Wood Burning
Heating and Cooling
- Forced Air
- Central Air
Basement Information
- Crawl Space
Exterior Features
- Roof: Architectural Shingle
Utility Information
- Utilities: Natural Gas Connected, Electricity Connected, Sewer Connected
- Sewer: Public Sewer
School Information
- Elementary School: Central Dist 104
- Middle School: Central Dist 104
- High School: Ofallon
Garage
- Attached Garage
Parking
- Garage Door Opener
- Garage
- Attached
Stories
- Two
Living Area
- 1,766 sqft
Location
Disclaimer: Square footage is based on information available to agent, including County records. Information has not been verified by agent and should be verified by buyer.
Based on information submitted to the MLS GRID as of 10/2/2026 21:50. All data is obtained from various sources and may not have been verified by broker or MLS GRID. Supplied Open House Information is subject to change without notice. All information should be independently reviewed and verified for accuracy. Properties may or may not be listed by the office/agent presenting the information.



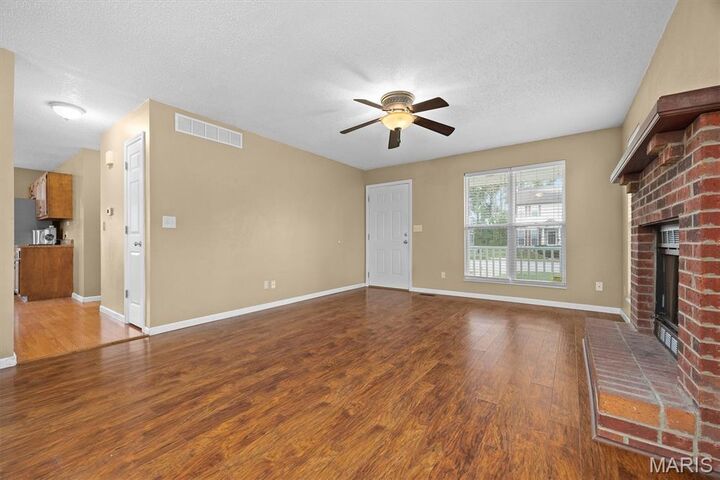
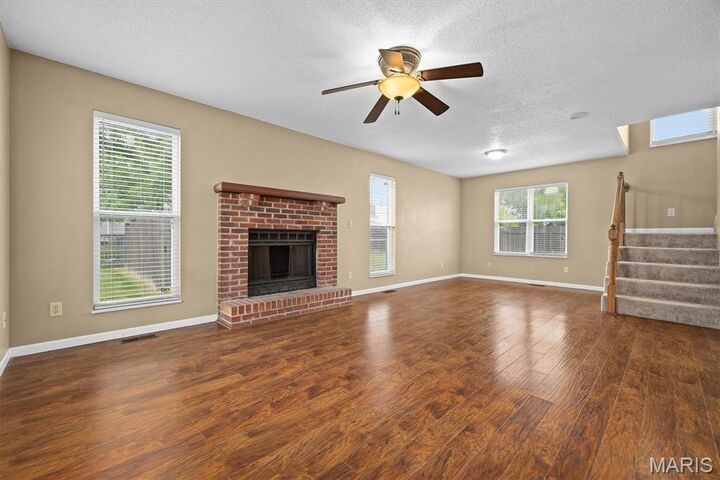
Also on the main level is a spacious primary suite with a private attached bath, along with a convenient powder room and laundry area with hookups for either a gas or electric dryer. Upstairs, you'll find three generously sized guest bedrooms, a full guest bath and a versatile loft space that offers endless possibilities for a home office, playroom, hobby area, reading space or additional living area.
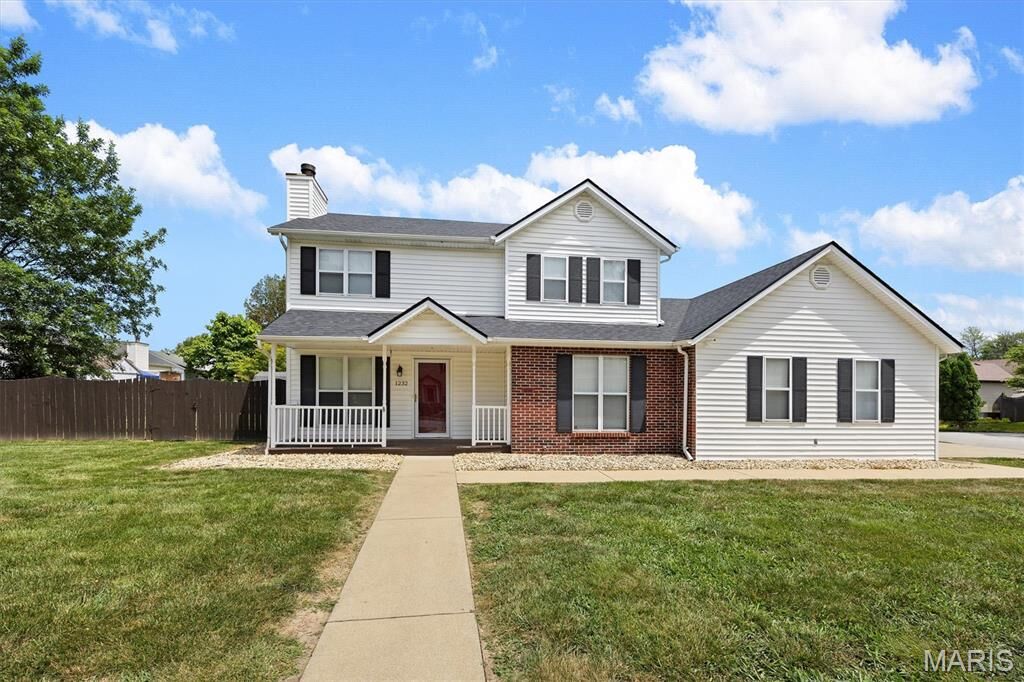
Enter outside to enjoy the covered front porch, perfect for your morning coffee, and the rear deck overlooking the fenced backyard. The large corner lot provides plenty of outdoor space, while the side-load 2-car garage adds convenience and great curb appeal. Ideally located near Scott Air Force Base, hospitals, shopping, dining and more. A rare opportunity to find this much space, versatility, and functionality in such a convenient O'Fallon location!