

Listing Courtesy of: MARIS - IDX as distributed by MLS GRID / Listed By: Chester "Chester Bell" Bell, Coldwell Banker Brown Realtors; Sarah Speakes, Brown Realtors
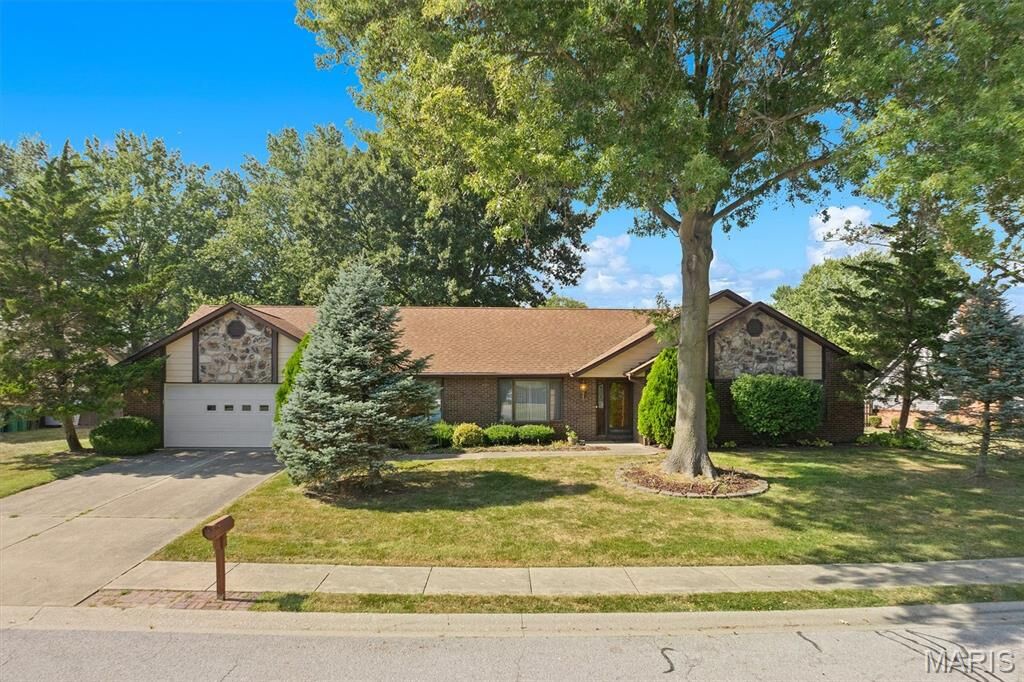
1027 Shadow Ridge Crossing O'Fallon, IL 62269
Active
$315,000 (USD)

Description
MLS #:
26055949
26055949
Taxes
$6,921(2025)
$6,921(2025)
Lot Size
0.31 acres
0.31 acres
Type
Single-Family Home
Single-Family Home
Year Built
1990
1990
School District
O Fallon Dist 90
O Fallon Dist 90
County
St. Clair County
St. Clair County
Listed By
Chester "Chester Bell" Bell, Coldwell Banker Brown Realtors
Sarah Speakes, Coldwell Banker Brown Realtors
Sarah Speakes, Coldwell Banker Brown Realtors
Source
MARIS - IDX
Last checked Sep 8 2026 at 11:08 PM CDT
MARIS - IDX
Last checked Sep 8 2026 at 11:08 PM CDT
Bathroom Details
- Full Bathrooms: 2
Interior Features
- Dishwasher
- Laundry: Main Level
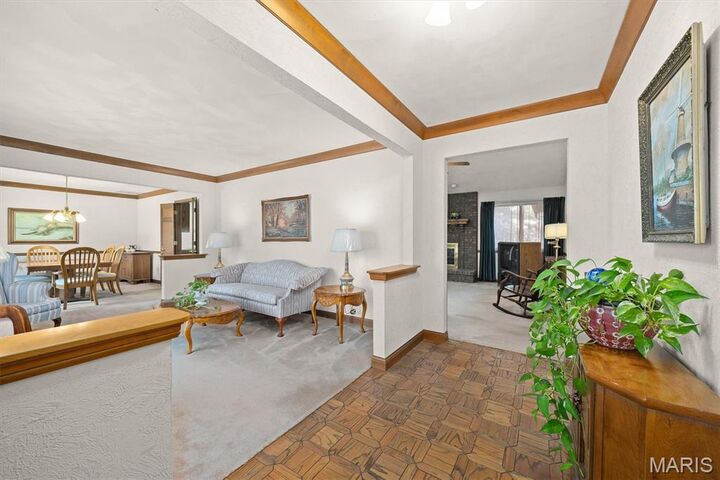
- Vaulted Ceiling(s)
- Washer
- Refrigerator
- Dryer
- Electric Cooktop
Subdivision
- Cedar Meadows 3Rd Add
Lot Information
- Level
- Sprinklers In Front
Property Features
- Fireplace: Gas
- Fireplace: Gas Log
Heating and Cooling
- Forced Air
- Central Air
Exterior Features
- Roof: Asphalt
Utility Information
- Utilities: Electricity Available, Phone Available, Cable Connected, Water Available, Sewer Available
- Sewer: Public Sewer
School Information
- Elementary School: Ofallon Dist 90
- Middle School: Ofallon Dist 90
- High School: Ofallon
Garage
- Attached Garage
Parking
- Garage Door Opener
Stories
- One
Living Area
- 2,539 sqft
Location
Disclaimer: Square footage is based on information available to agent, including County records. Information has not been verified by agent and should be verified by buyer.
Based on information submitted to the MLS GRID as of 9/8/2026 18:08. All data is obtained from various sources and may not have been verified by broker or MLS GRID. Supplied Open House Information is subject to change without notice. All information should be independently reviewed and verified for accuracy. Properties may or may not be listed by the office/agent presenting the information.



The generously sized primary bedroom features a walk-in closet and private bath with dual vanities, while the hall bathroom offers a unique convenience with its own dedicated water heater at the vanity. The 3 nicely sized bedrooms have good closet space for plenty of storage. An oversized 2-car garage provides excellent space for vehicles, storage, or a workspace.
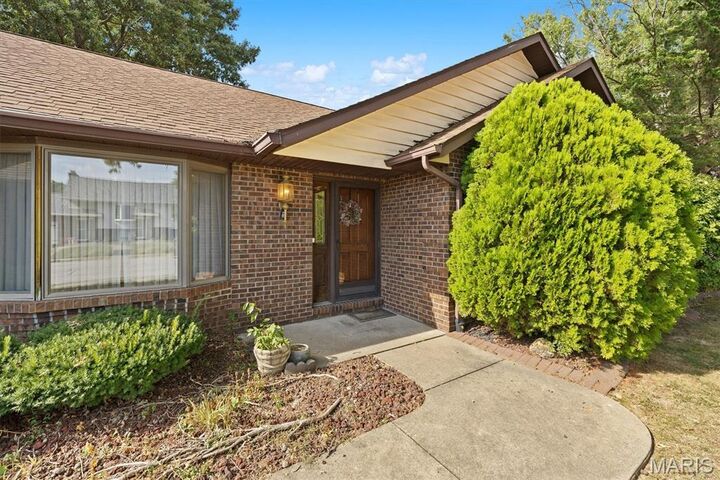
Additional highlights include a new roof in 2025, HVAC 2013 and Water Heater 2015, fence repaired 2026 in a well-established setting in Shadow Ridge Crossing. Don't miss the opportunity to bring your vision to this well-loved, one-owner home! Centrally located in OFallon but close to schools, the YMCA, Scott AFB, and more!