

Listing Courtesy of: MARIS - IDX as distributed by MLS GRID / Listed By: Craig Wieseman, Coldwell Banker Brown Realtors
55 Liberty Lane Highland, IL 62249
Active (48 Days)
$614,900 (USD)
Description
MLS #:
26052006
26052006
Taxes
$10,001(2025)
$10,001(2025)
Lot Size
0.55 acres
0.55 acres
Type
Single-Family Home
Single-Family Home
Year Built
2008
2008
School District
Highland Dist 5
Highland Dist 5
County
Madison County
Madison County
Listed By
Craig Wieseman, Coldwell Banker Brown Realtors
Source
MARIS - IDX
Last checked Oct 4 2026 at 10:10 PM CDT
MARIS - IDX
Last checked Oct 4 2026 at 10:10 PM CDT
Bathroom Details
- Full Bathrooms: 3
- Half Bathroom: 1
Interior Features
- Gas Water Heater
- Microwave
- Disposal
- Pantry
- Open Floorplan
- Kitchen Island
- High Speed Internet
- Granite Counters
- Entrance Foyer
- Custom Cabinetry
- Ceiling Fan(s)
- Laundry: Main Level
- Walk-In Closet(s)
- Special Millwork
- Stainless Steel Appliance(s)
- Soaking Tub
- Bar
- Cathedral Ceiling(s)
- Walk-In Pantry
- Range
- Bar Fridge
- Wired for Sound
- Central Vacuum
- Energy Star Qualified Dishwasher
- Energy Star Qualified Appliances
- Beamed Ceilings
- Instant Hot Water
- Sound System
- Energy Star Qualified Refrigerator
Subdivision
- Liberty Hills Sub
Lot Information
- Landscaped
- Front Yard
- Some Trees
- Sprinklers In Rear
- Sprinklers In Front
- Back Yard
- Irregular Lot
Property Features
- Fireplace: Living Room
- Fireplace: Gas Log
Heating and Cooling
- Natural Gas
- Central Air
- Ceiling Fan(s)
Basement Information
- 8 Ft + Pour
- Bathroom
- Sump Pump
- Full
- Egress Window
- Finished
Exterior Features
- Roof: Architectural Shingle
Utility Information
- Utilities: Cable Available, Electricity Available, Natural Gas Available, Phone Available, Sewer Available
- Sewer: Public Sewer
School Information
- Elementary School: Highland Dist 5
- Middle School: Highland Dist 5
- High School: Highland
Garage
- Attached Garage
Parking
- Garage Faces Front
- Concrete
Stories
- One
Living Area
- 3,956 sqft
Listing Price History
Date
Event
Price
% Change
$ (+/-)
Sep 23, 2026
Price Changed
$614,900
-3%
-$20,000
Sep 14, 2026
Price Changed
$634,900
-2%
-$15,000
Aug 17, 2026
Listed
$649,900
-
-
Location
Disclaimer: Square footage is based on information available to agent, including County records. Information has not been verified by agent and should be verified by buyer.
Based on information submitted to the MLS GRID as of 10/4/2026 17:10. All data is obtained from various sources and may not have been verified by broker or MLS GRID. Supplied Open House Information is subject to change without notice. All information should be independently reviewed and verified for accuracy. Properties may or may not be listed by the office/agent presenting the information.



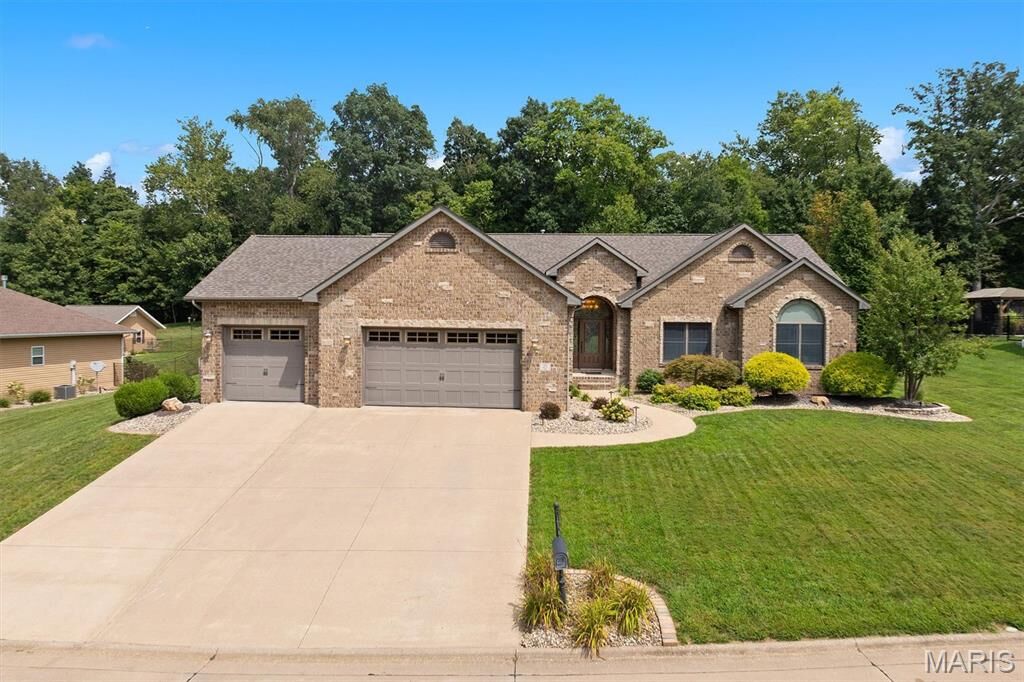
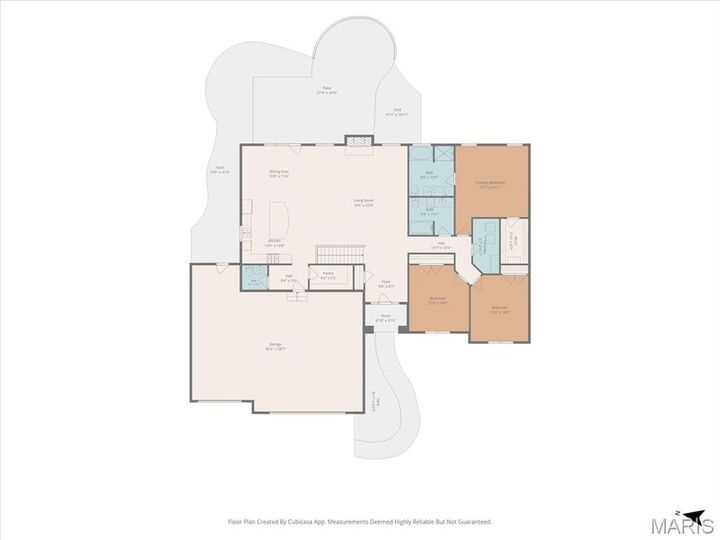
The finished basement offers an additional 2BRs and 1BA and huge recreational space including a Weis Woodworking custom entertainment center with 86” TV, Yamaha stereo/receiver, and Jamo speakers and sub-woofers for an incredible media experience. The 15ft wet bar features two-tier waterfall granite counter tops, glass shelving, a “hidden TV” with amp and two additional speakers, Sharp microwave, Fisher & Paykel dishwasher and KitchenAid Triple-Zone refrigerator. Also included are a 20ft Champion Worthington shuffleboard table and electronic dartboard for hours of enjoyment. Additional indoor features include Beam central vacuum, HEPA whole house air filtration system and full-time hot water circulation for instant hot water availability. Outdoor features include 7-Zone Hawkeye Irrigation sprinkler system, Slemmer Landscaping and lighting, 12’ x 16’ utility shed with loft, and a patio with granite BBQ, storage, electricity and lighting. All of this is topped off with a new roof in 2025! A truly distinctive home with quality finishes, custom features, and abundant living space.