

Listing Courtesy of: MARIS - IDX as distributed by MLS GRID / Listed By: Diane Korte-Lindsey, Coldwell Banker Brown Realtors; Jeffrey Waters, Brown Realtors
13750 Kayser Road Highland, IL 62249
Active (1 Days)
$799,000 (USD)
OPEN HOUSE TIMES
-
OPENThu, Sep 35:00 pm - 7:00 pm
Description
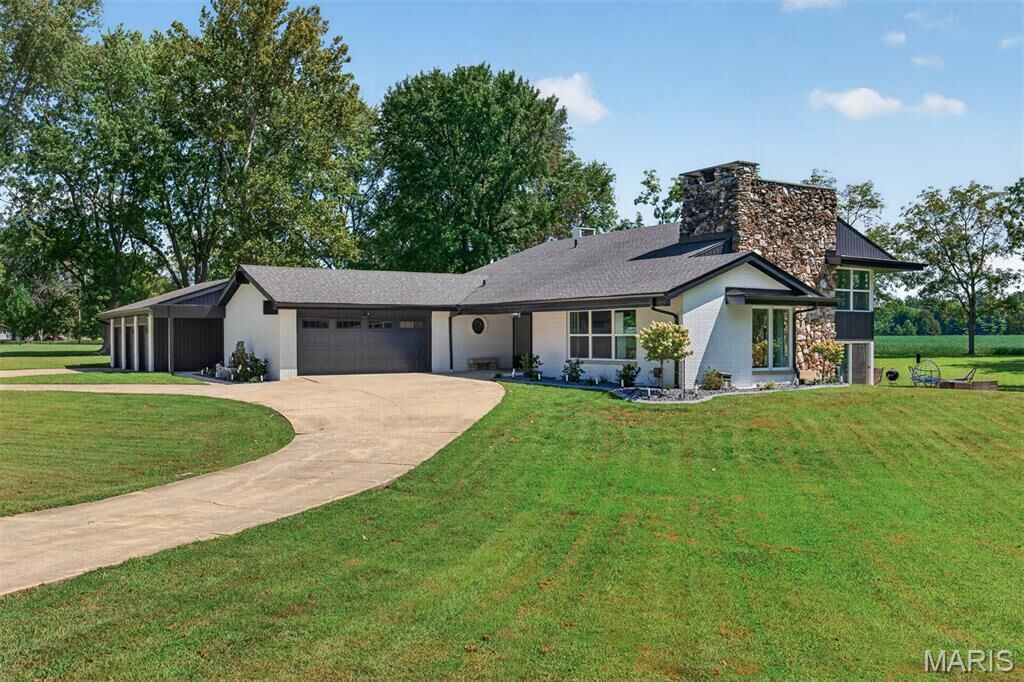
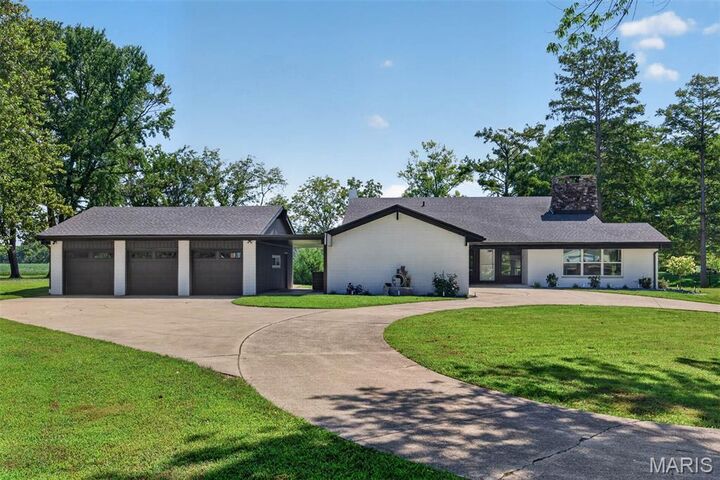
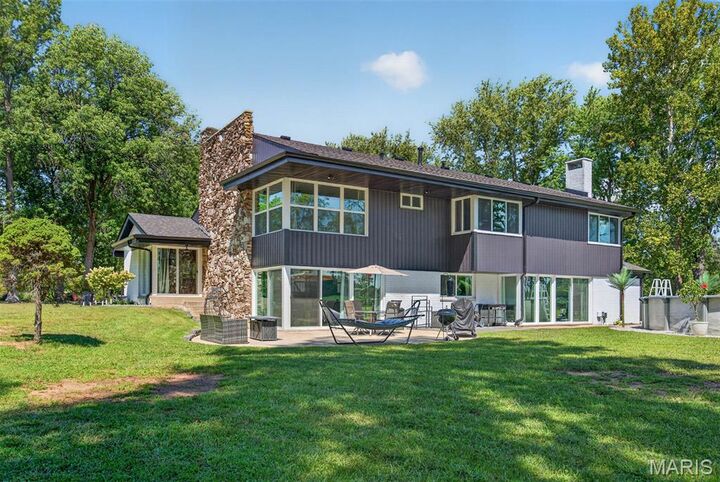
Stunning Mid Century Modern design on 2.83 acres of lakefront property! Completely renovated inside and out, this exceptional 6 bedroom, 4 bath home combines timeless character with modern amenities in a park like setting. The extensive renovation includes new energy efficient doors and windows, exterior painting and low maintenance siding. Two new hvac systems were installed, updated plumbing inside and out, new interior doors and trim, all new lighting fixtures, The completely updated kitchen features new cabinetry, quartz countertops, glass tile backsplash, pot filler and GE Cafe appliances. Kitchen opens to an inviting hearth room with wood burning fireplace and a triple sliding door to the back yard that lets in abundant natural light. Large storage room behind the fireplace could be used as a walk-in pantry. Primary suite offers a lake view, dressing area and updated bath with deep soak tub, walk-in shower, double vanity and a bidet toilet. All bedrooms are spacious with generous sized closets. Plenty of room for vehicles and toys in either the attached 2 car garage and an adjacent 32x32 3 car garage, both with new doors and garage door openers. Floors in kitchen, dining, family and hearth rooms have an epoxy finish. 28 ft. round pool is one year old and includes all equipment. Great fishing in your own back yard! This is truly a one of a kind home in a serene location! One of the listing agents is related to the sellers.
MLS #:
26055423
26055423
Taxes
$8,358(2025)
$8,358(2025)
Lot Size
2.83 acres
2.83 acres
Type
Single-Family Home
Single-Family Home
Year Built
1963
1963
Views
Pond, Pool
Pond, Pool
School District
Highland Dist 5
Highland Dist 5
County
Madison County
Madison County
Listed By
Diane Korte-Lindsey, Coldwell Banker Brown Realtors
Jeffrey Waters, Coldwell Banker Brown Realtors
Jeffrey Waters, Coldwell Banker Brown Realtors
Source
MARIS - IDX
Last checked Sep 2 2026 at 12:28 PM CDT
MARIS - IDX
Last checked Sep 2 2026 at 12:28 PM CDT
Bathroom Details
- Full Bathrooms: 3
- Half Bathroom: 1
Interior Features
- Electric Range
- Disposal
- Dishwasher
- Tub
- Separate Shower
- Separate Dining
- Pantry
- Open Floorplan
- High Speed Internet
- Entrance Foyer
- Ceiling Fan(s)
- Breakfast Bar
- Bookcases
- Vaulted Ceiling(s)
- Double Vanity
- Soaking Tub
- Solid Surface Countertop(s)
- Free-Standing Refrigerator
- Workshop/Hobby Area
- See Remarks
- Range Hood
- Range
- Energy Star Qualified Appliances
- Beamed Ceilings
- Bidet
Subdivision
- Lakewood Hills Sub
Lot Information
- Landscaped
- Few Trees
- Waterfront
- Adjoins Open Ground
- Irregular Lot
Property Features
- Fireplace: Wood Burning
- Fireplace: Great Room
- Fireplace: Masonry
- Fireplace: See Remarks
- Fireplace: Double Sided
Heating and Cooling
- Forced Air
- Zoned
- Propane
- Central Air
- Ceiling Fan(s)
- Multi Units
Basement Information
- Walk-Out Access
- Partial
Utility Information
- Utilities: Water Connected, Electricity Connected, Cable Connected, Propane Leased
- Sewer: Aerobic Septic
School Information
- Elementary School: Highland Dist 5
- Middle School: Highland Dist 5
- High School: Highland
Garage
- Attached Garage
Stories
- Two
Living Area
- 3,875 sqft
Location
Disclaimer: Square footage is based on information available to agent, including County records. Information has not been verified by agent and should be verified by buyer.
Based on information submitted to the MLS GRID as of 9/2/2026 07:28. All data is obtained from various sources and may not have been verified by broker or MLS GRID. Supplied Open House Information is subject to change without notice. All information should be independently reviewed and verified for accuracy. Properties may or may not be listed by the office/agent presenting the information.


