

Listing Courtesy of: MARIS - IDX as distributed by MLS GRID / Listed By: Terri Dalla Riva, Coldwell Banker Brown Realtors
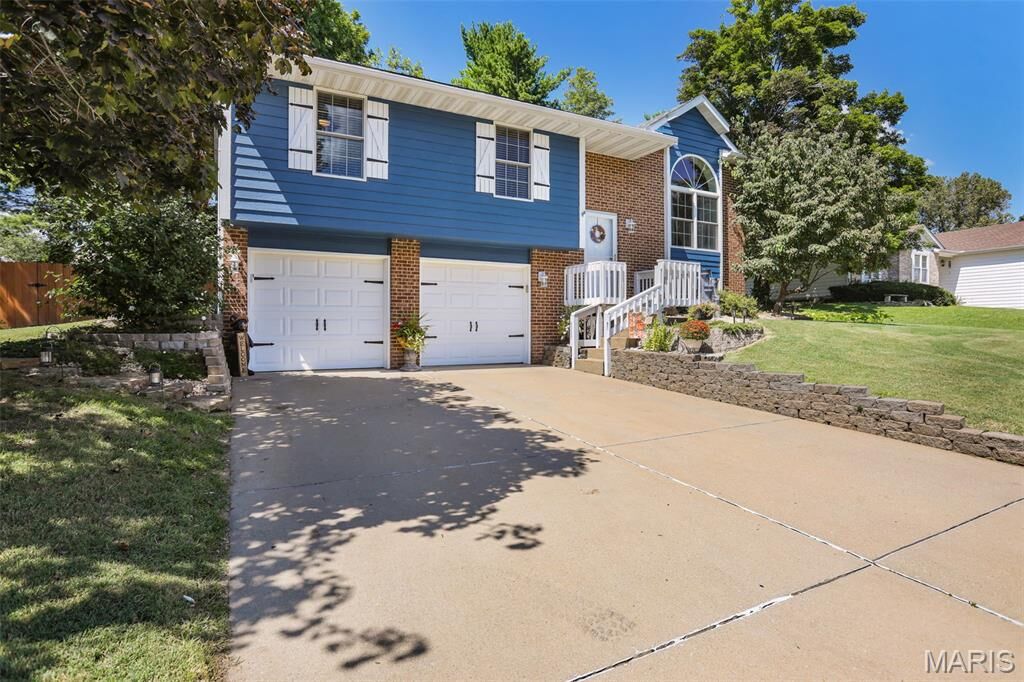
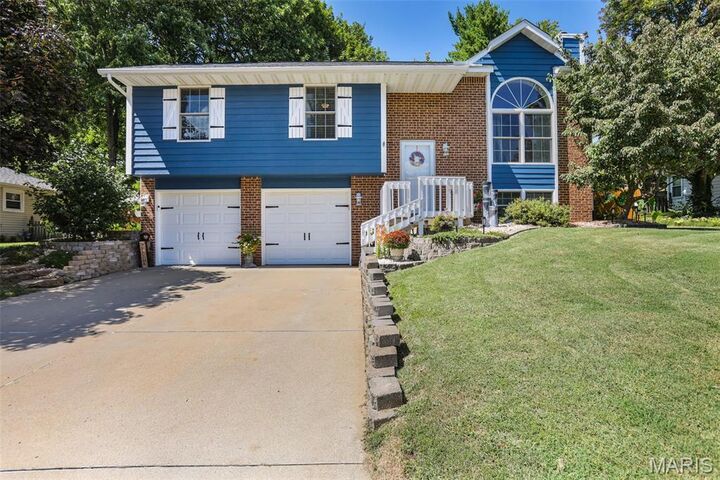
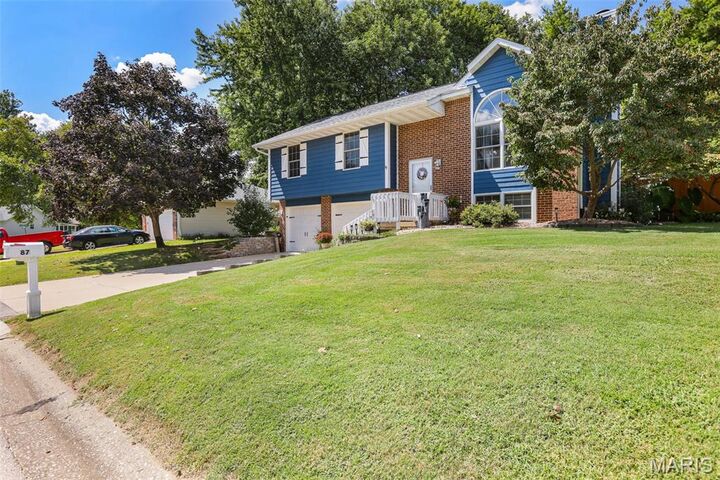
87 Morningside Drive Glen Carbon, IL 62034
Coming Soon (2 Days)
$295,000 (USD)
Description
MLS #:
26056980
26056980
Taxes
$5,520(2025)
$5,520(2025)
Lot Size
0.29 acres
0.29 acres
Type
Single-Family Home
Single-Family Home
Year Built
1989
1989
School District
Edwardsville Dist 7
Edwardsville Dist 7
County
Madison County
Madison County
Listed By
Terri Dalla Riva, Coldwell Banker Brown Realtors
Source
MARIS - IDX
Last checked Sep 6 2026 at 3:01 PM CDT
MARIS - IDX
Last checked Sep 6 2026 at 3:01 PM CDT
Bathroom Details
- Full Bathrooms: 2
- Half Bathroom: 1
Interior Features
- Microwave
- Dishwasher
- Kitchen/Dining Room Combo
- Vaulted Ceiling(s)
- Laundry: Electric Dryer Hookup
- Free-Standing Refrigerator
- Free-Standing Range
- Laundry: Lower Level
Community Information
- Other
Subdivision
- Spring Valley
Lot Information
- Adjoins Open Ground
Property Features
- Fireplace: Wood Burning
Heating and Cooling
- Natural Gas
- Electric
Basement Information
- Concrete
Homeowners Association Information
- Dues: $50/Annually
Exterior Features
- Roof: Shingle
Utility Information
- Utilities: Natural Gas Connected, Electricity Connected, Sewer Connected
- Sewer: Public Sewer
School Information
- Elementary School: Edwardsville Dist 7
- Middle School: Edwardsville Dist 7
- High School: Edwardsville
Garage
- Attached Garage
Parking
- Attached
- Basement
Stories
- Multi/Split
Living Area
- 1,692 sqft
Location
Disclaimer: Square footage is based on information available to agent, including County records. Information has not been verified by agent and should be verified by buyer.
Based on information submitted to the MLS GRID as of 9/6/2026 10:01. All data is obtained from various sources and may not have been verified by broker or MLS GRID. Supplied Open House Information is subject to change without notice. All information should be independently reviewed and verified for accuracy. Properties may or may not be listed by the office/agent presenting the information.



The outdoor spaces provide a lovely extension of the home’s living area, with a comfortable screened/enclosed porch featuring new screens, a 12’ x 12’ concrete patio, a fire pit and gathering area, and a delightful fishpond. The fenced backyard backs to common ground, creating a private, peaceful setting. Additional storage is available beneath the enclosed deck and in a small outdoor closet. The playset stays, along with the swing glider and picnic table on the screened porch. With its comfortable interior, thoughtful improvements, and appealing outdoor spaces, this home is ready to enjoy for years to come.