

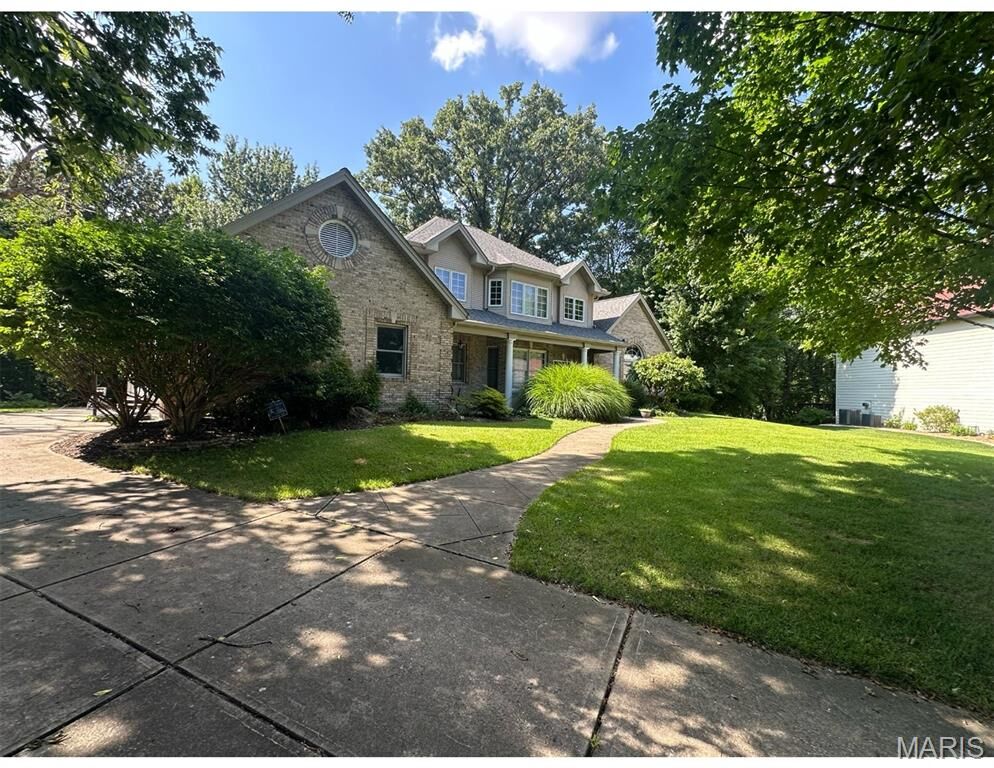
Listing Courtesy of: MARIS - IDX as distributed by MLS GRID / Listed By: Judy Brooks, Coldwell Banker Brown Realtors
348 Westminster Glen Carbon, IL 62034
Coming Soon
$520,000 (USD)
OPEN HOUSE TIMES
-
OPENMon, Jul 205:00 pm - 7:00 pm
Description
Welcome to luxury living at its finest in this exceptional 4-bedroom, 4 full bath and 2 half bath home at 348 Westminster in Glen Carbon. Perfectly positioned on a beautifully landscaped lot backing to peaceful woods, this stunning home offers the ideal combination of elegance, comfort, and privacy. A grand soaring foyer welcomes you into thoughtfully designed living spaces featuring a cozy gas fireplace, a formal dining room, and abundant natural light throughout. The main-floor primary suite serves as a private retreat with a spacious walk-in closet, while a temperature-controlled wine room and cedar-lined closet in the basement add distinctive touches that set this home apart. The heart of the home has been enhanced with a new refrigerator and dishwasher, and you'll enjoy added peace of mind knowing the main floor A/C unit and water heater were both updated in 2024. Step outside to your own backyard oasis, where a spacious deck, screened three-season porch, and swim spa create the perfect setting for entertaining or relaxing while overlooking the serene, wooded backdrop. Every detail has been thoughtfully curated to offer an exceptional lifestyle in one of Glen Carbon's most desirable neighborhoods. This is more than a home—it's your private retreat. Schedule your exclusive showing today and experience everything this remarkable property has to offer.
MLS #:
26044250
26044250
Taxes
$10,906(2025)
$10,906(2025)
Lot Size
0.6 acres
0.6 acres
Type
Single-Family Home
Single-Family Home
Year Built
1993
1993
School District
Edwardsville Dist 7
Edwardsville Dist 7
County
Madison County
Madison County
Listed By
Judy Brooks, Coldwell Banker Brown Realtors
Source
MARIS - IDX
Last checked Jul 14 2026 at 2:29 AM CDT
MARIS - IDX
Last checked Jul 14 2026 at 2:29 AM CDT
Bathroom Details
- Full Bathrooms: 4
- Half Bathrooms: 2
Interior Features
- Gas Water Heater
- Microwave
- Disposal
- Dishwasher
- Tub
- Separate Shower
- Kitchen Island
- Breakfast Bar
- Bookcases
- Laundry: Main Level
- Walk-In Closet(s)
- Special Millwork
- Double Vanity
- Breakfast Room
- Refrigerator
- High Ceilings
- Solid Surface Countertop(s)
- Cathedral Ceiling(s)
- Walk-In Pantry
- Gas Cooktop
- Wall Oven
- Double Oven
- Humidifier
- Vented Exhaust Fan
- Master Downstairs
- Other
- Cedar Closet(s)
Subdivision
- Nottingham Estates 3Rd Add
Lot Information
- Adjoins Wooded Area
- Cul-De-Sac
Property Features
- Fireplace: Family Room
- Fireplace: Gas
Heating and Cooling
- Natural Gas
- Forced Air
- Central Air
- Ceiling Fan(s)
- Attic Fan
Basement Information
- Partially Finished
- Walk-Out Access
- Storage Space
- Bathroom
- Sump Pump
- Full
- 9 Ft + Pour
Exterior Features
- Roof: Architectural Shingle
Utility Information
- Utilities: Water Connected, Electricity Connected, Cable Available, Underground Utilities, Natural Gas Available, Sewer Connected
- Sewer: Public Sewer
School Information
- Elementary School: Edwardsville Dist 7
- Middle School: Edwardsville Dist 7
- High School: Edwardsville
Garage
- Attached Garage
Parking
- Additional Parking
Stories
- One and One Half
Living Area
- 4,032 sqft
Location
Disclaimer: Square footage is based on information available to agent, including County records. Information has not been verified by agent and should be verified by buyer.
Based on information submitted to the MLS GRID as of 7/13/2026 21:29. All data is obtained from various sources and may not have been verified by broker or MLS GRID. Supplied Open House Information is subject to change without notice. All information should be independently reviewed and verified for accuracy. Properties may or may not be listed by the office/agent presenting the information.


