

Listing Courtesy of: MARIS - IDX as distributed by MLS GRID / Listed By: Barb Shelton, Coldwell Banker Brown Realtors; Sarah Speakes, Brown Realtors
725 Conner Circle Fairview Heights, IL 62208
Active (0 Days)
$440,000 (USD)
OPEN HOUSE TIMES
-
OPENSun, Oct 412 noon - 2:00 pm

Description
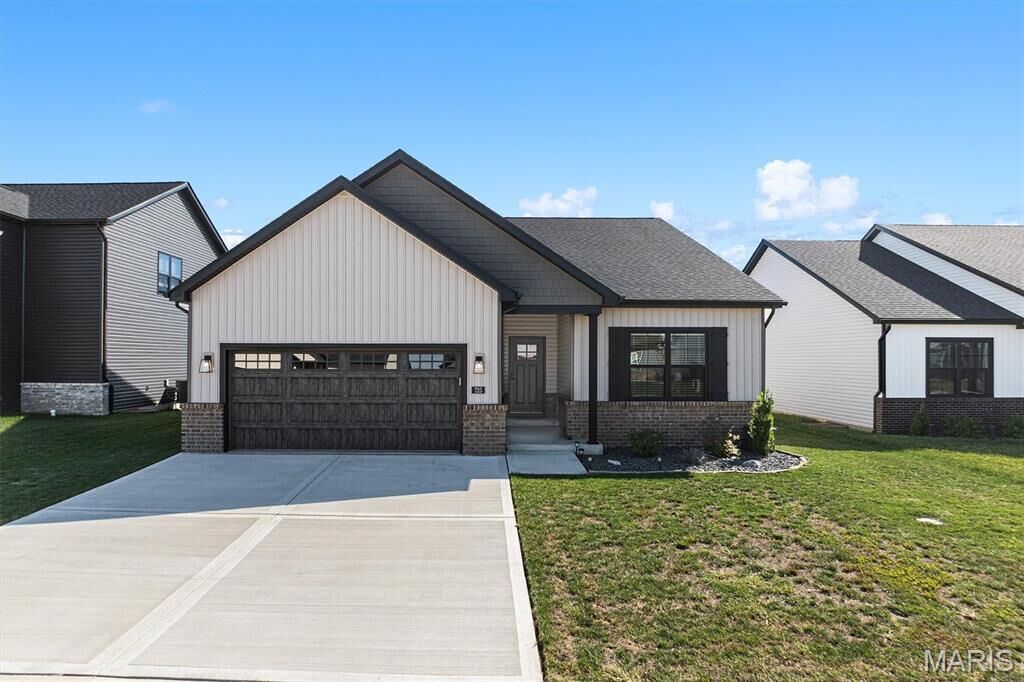
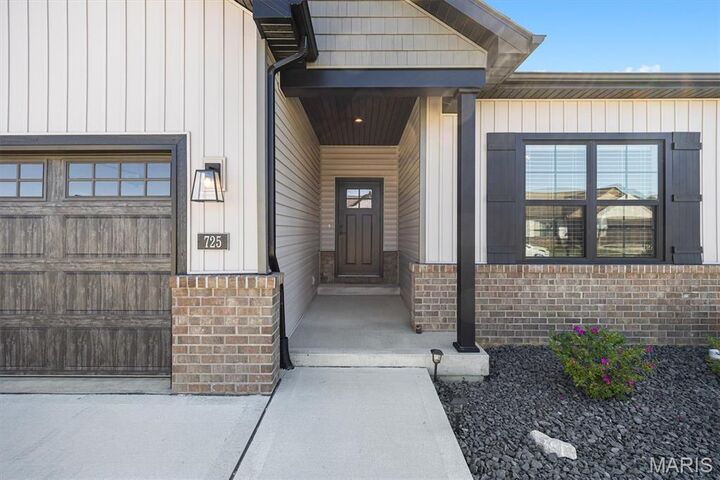
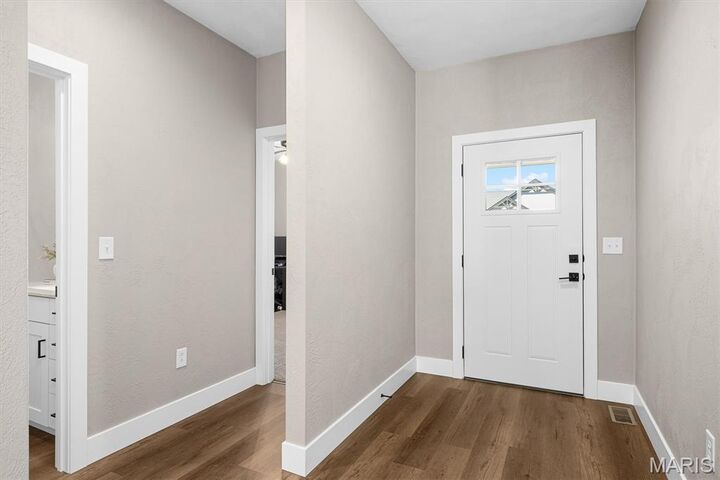
Check out this awesome ranch home in the O'Fallon School district. Very gently lived-in 2 year old home better than new with a 6' Vinyl fence, blinds on all windows and upgraded appliances all added by the sellers. Open floor plan with soaring ceilings, an electric fireplace and huge kitchen island. The split bedrooms provide some separation and privacy with the primary suite featuring a custom bathroom. And check out that shower! There is a covered patio that overlooks the fenced back yard for morning coffee or just relaxing. The full basement is ready for finishing touched with an egress window and roughed-in plumbing for an additional bedroom and bathroom with plenty of room left for a large family room. This one is too good to miss!
MLS #:
26062555
26062555
Taxes
$8,931(2025)
$8,931(2025)
Lot Size
8,276 SQFT
8,276 SQFT
Type
Single-Family Home
Single-Family Home
Year Built
2024
2024
School District
O Fallon Dist 90
O Fallon Dist 90
County
St. Clair County
St. Clair County
Listed By
Barb Shelton, Coldwell Banker Brown Realtors
Sarah Speakes, Coldwell Banker Brown Realtors
Sarah Speakes, Coldwell Banker Brown Realtors
Source
MARIS - IDX
Last checked Sep 29 2026 at 8:36 PM CDT
MARIS - IDX
Last checked Sep 29 2026 at 8:36 PM CDT
Bathroom Details
- Full Bathrooms: 2
Interior Features
- Electric Range
- Microwave
- Dishwasher
- Pantry
- Kitchen Island
- Laundry: Main Level
- Refrigerator
Community Information
- Common Ground
- Association Management
- Pool
Subdivision
- Fountain Place Add
Lot Information
- Level
Property Features
- Fireplace: Family Room
- Fireplace: Electric
Heating and Cooling
- Forced Air
- Electric
- Central Air
Basement Information
- 9 Ft + Pour
- Unfinished
Homeowners Association Information
- Dues: $450/Annually
Exterior Features
- Roof: Architectural Shingle
Utility Information
- Utilities: Water Connected, Electricity Connected, Cable Available, Natural Gas Available, Sewer Connected
- Sewer: Public Sewer
School Information
- Elementary School: Ofallon Dist 90
- Middle School: Ofallon Dist 90
- High School: Ofallon
Garage
- Attached Garage
Parking
- Garage Door Opener
- Garage
- Attached
Stories
- One
Living Area
- 1,934 sqft
Location
Disclaimer: Square footage is based on information available to agent, including County records. Information has not been verified by agent and should be verified by buyer.
Based on information submitted to the MLS GRID as of 9/29/2026 15:36. All data is obtained from various sources and may not have been verified by broker or MLS GRID. Supplied Open House Information is subject to change without notice. All information should be independently reviewed and verified for accuracy. Properties may or may not be listed by the office/agent presenting the information.


