

Listing Courtesy of: MARIS - IDX as distributed by MLS GRID / Listed By: Sarah Speakes, Coldwell Banker Brown Realtors
11 Edding Lane Fairview Heights, IL 62208
Active
$189,000 (USD)

Description
MLS #:
26059224
26059224
Taxes
$1,983(2025)
$1,983(2025)
Lot Size
0.27 acres
0.27 acres
Type
Single-Family Home
Single-Family Home
Year Built
1989
1989
School District
Grant Dist 110
Grant Dist 110
County
St. Clair County
St. Clair County
Listed By
Sarah Speakes, Coldwell Banker Brown Realtors
Source
MARIS - IDX
Last checked Sep 15 2026 at 2:24 AM CDT
MARIS - IDX
Last checked Sep 15 2026 at 2:24 AM CDT
Bathroom Details
- Full Bathroom: 1
Interior Features
- Dishwasher
- Tub
- Laundry: Main Level
- Refrigerator
- Recessed Lighting
- Free-Standing Electric Range
- Laundry: Electric Dryer Hookup
- Shower
- Free-Standing Electric Oven
Subdivision
- East Half Southwesr View
Lot Information
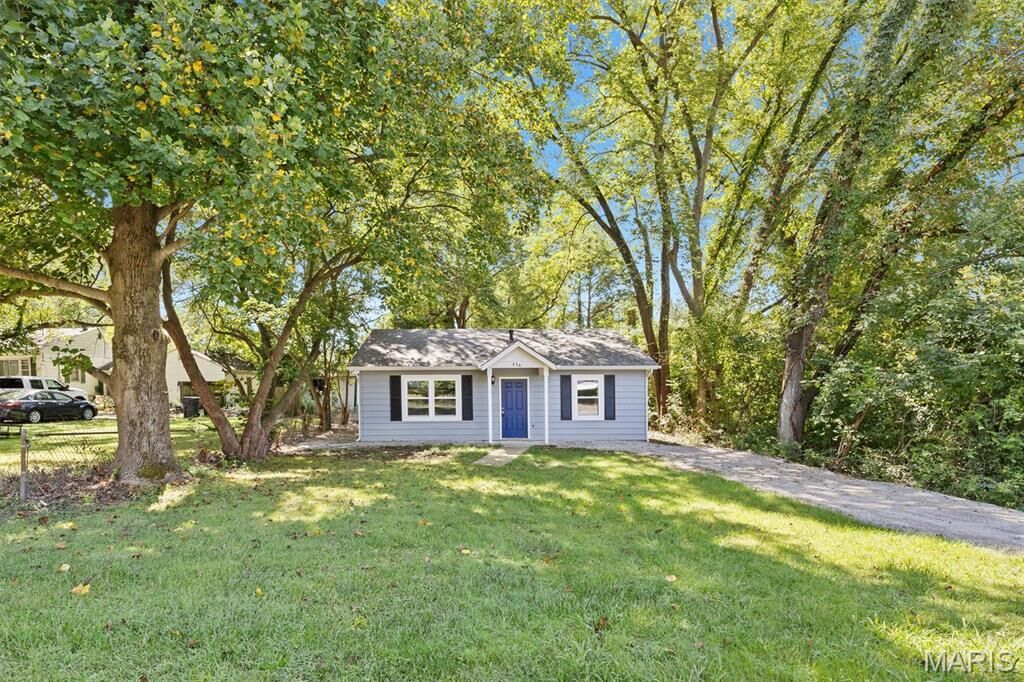
- Level
- Some Trees
Property Features
- Fireplace: None
Heating and Cooling
- Natural Gas
- Forced Air
- Central Air
Exterior Features
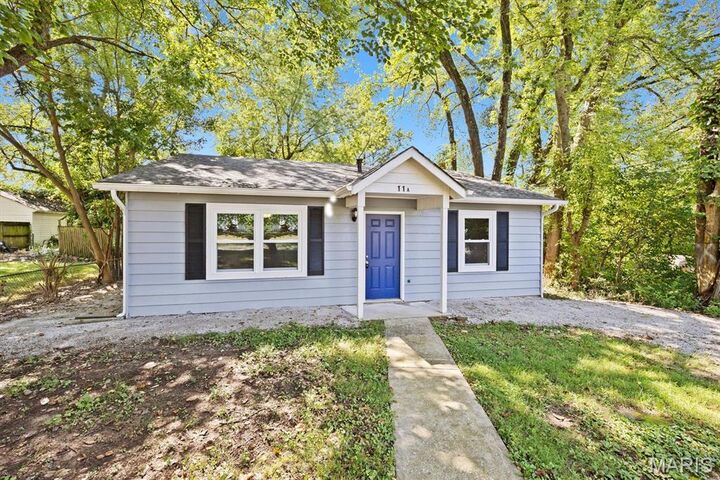
- Roof: Architectural Shingle
Utility Information
- Utilities: Water Connected, Natural Gas Connected, Electricity Connected, Electricity Available, Natural Gas Available, Sewer Connected, Water Available, Sewer Available
- Sewer: Public Sewer
School Information
- Elementary School: Grant Dist 110
- Middle School: Grant Dist 110
- High School: Belleville High School-East
Parking
- Off Street
- Gravel
Stories
- One
Living Area
- 1,080 sqft
Location
Disclaimer: Square footage is based on information available to agent, including County records. Information has not been verified by agent and should be verified by buyer.
Based on information submitted to the MLS GRID as of 9/14/2026 21:24. All data is obtained from various sources and may not have been verified by broker or MLS GRID. Supplied Open House Information is subject to change without notice. All information should be independently reviewed and verified for accuracy. Properties may or may not be listed by the office/agent presenting the information.



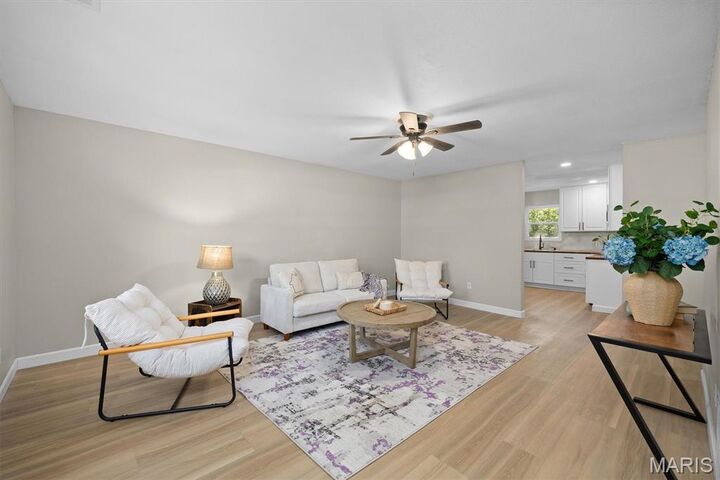
Enter into the spacious living room and see a room to hang out with friends after preparing game night snacks in the comfortable kitchen with wood counters, bright cabinetry and updated SS appliances. Watch nature from the window over the kitchen sink. In the bathroom 2 sinks will make getting ready easy and the laundry area has a folding area conveniently planned with cabinetry for storage. Both bedrooms are nicely sized, it will be hard to choose which one is better! The large level lot is a blank slate for your imagination.
Close to everything yet tucked away, no HOA. Check it out today.