

Listing Courtesy of: MARIS - IDX as distributed by MLS GRID / Listed By: Angie Zangori, Coldwell Banker Brown Realtors
90 Shore Drive SW Edwardsville, IL 62025
Pending (52 Days)
$760,000 (USD)
Description
MLS #:
26048039
26048039
Taxes
$8,819(2025)
$8,819(2025)
Lot Size
0.47 acres
0.47 acres
Type
Single-Family Home
Single-Family Home
Year Built
2008
2008
School District
Edwardsville Dist 7
Edwardsville Dist 7
County
Madison County
Madison County
Listed By
Angie Zangori, Coldwell Banker Brown Realtors
Source
MARIS - IDX
Last checked Sep 22 2026 at 1:27 PM CDT
MARIS - IDX
Last checked Sep 22 2026 at 1:27 PM CDT
Bathroom Details
- Full Bathrooms: 3
Interior Features
- Electric Range
- Microwave
- Dishwasher
- Open Floorplan
- Kitchen Island
- Laundry: Main Level
- Vaulted Ceiling(s)
- Eat-In Kitchen
- Refrigerator
- Washer/Dryer Stacked
- Double Oven
- Wine Refrigerator
- Induction Cooktop
Community Information
- Common Ground
- Association Management
- Playground
- Lake
- Clubhouse
- Tennis Court(s)
- Powered Boats Allowed
- Picnic Area
- Park
- Marina
- Boating
- Beach Access
- Basketball Court
- Game Court Exterior
- Ski Accessible
- Meeting Room
Subdivision
- Holiday Shores Sub #1
Lot Information
- Landscaped
- Sprinklers In Rear
- Sprinklers In Front
- Waterfront
Property Features
- Fireplace: Gas
- Fireplace: Great Room
Heating and Cooling
- Heat Pump
- Central Air
Basement Information
- 8 Ft + Pour
- Partially Finished
- Walk-Out Access
- Storage Space
- Bathroom
- Egress Window
Homeowners Association Information
- Dues: $810/Annually
Exterior Features
- Roof: Architectural Shingle
Utility Information
- Utilities: Natural Gas Connected, Electricity Connected, Cable Available, Underground Utilities, Sewer Connected, Phone Available, Water Available
- Sewer: Public Sewer
School Information
- Elementary School: Edwardsville Dist 7
- Middle School: Edwardsville Dist 7
- High School: Edwardsville
Garage
- Attached Garage
Parking
- Garage Faces Front
Stories
- Two
Living Area
- 3,397 sqft
Location
Disclaimer: Square footage is based on information available to agent, including County records. Information has not been verified by agent and should be verified by buyer.
Based on information submitted to the MLS GRID as of 9/22/2026 08:27. All data is obtained from various sources and may not have been verified by broker or MLS GRID. Supplied Open House Information is subject to change without notice. All information should be independently reviewed and verified for accuracy. Properties may or may not be listed by the office/agent presenting the information.



Perfectly positioned on 100 feet of shoreline with its own private beach area, this beautifully
updated and meticulously maintained waterfront home offers the ultimate lake lifestyle with
something for everyone.
Spend your days boating, swimming, entertaining, or simply taking in breathtaking water views.
The gently sloping lot provides more usable yard space than many lakefront properties and
features approximately 5 feet of water depth at the shoreline, making it ideal for swimming and
water recreation.
Outdoor living is truly unmatched! Enjoy your 30' x 30' covered composite boat dock complete
with electric lifts and a swim deck. Relax by the dug-in above-ground saltwater pool featuring a
stunning waterfall and composite decking or entertain guests on the 36' x 10' stamped concrete
patio with a built-in outdoor kitchen, gas grill, and convenient pass-through window to the
indoor living space. The expansive 56' x 12' composite deck on the mail level provides
panoramic lake views and includes built-in storage underneath for all of your boating gear, golf
cart, and pool supplies. An irrigation system services both the front and back yards for easy
maintenance.
Inside, you'll find an inviting open-concept floor plan designed to maximize both functionality
and the spectacular lake views. The beautifully updated kitchen features solid surface
countertops, a large center island, and opens seamlessly to the dining and living areas. A gas
fireplace creates a warm and welcoming gathering space, while double sliding glass doors lead
to the expansive deck overlooking the lake.
The main level offers three spacious bedrooms, two full bathrooms, and convenient main floor
laundry. The luxurious primary suite is a true sanctuary, featuring sliding glass doors with lake
views, a spa-inspired bathroom with a curbless walk-in shower, and a beautiful soaking tub.
The finished lower level provides exceptional additional living space with a full kitchen, generous
family room, ample storage, a fourth bedroom, a full bathroom, and an insulated media room
designed for theater-style movie nights without disturbing the rest of the home.
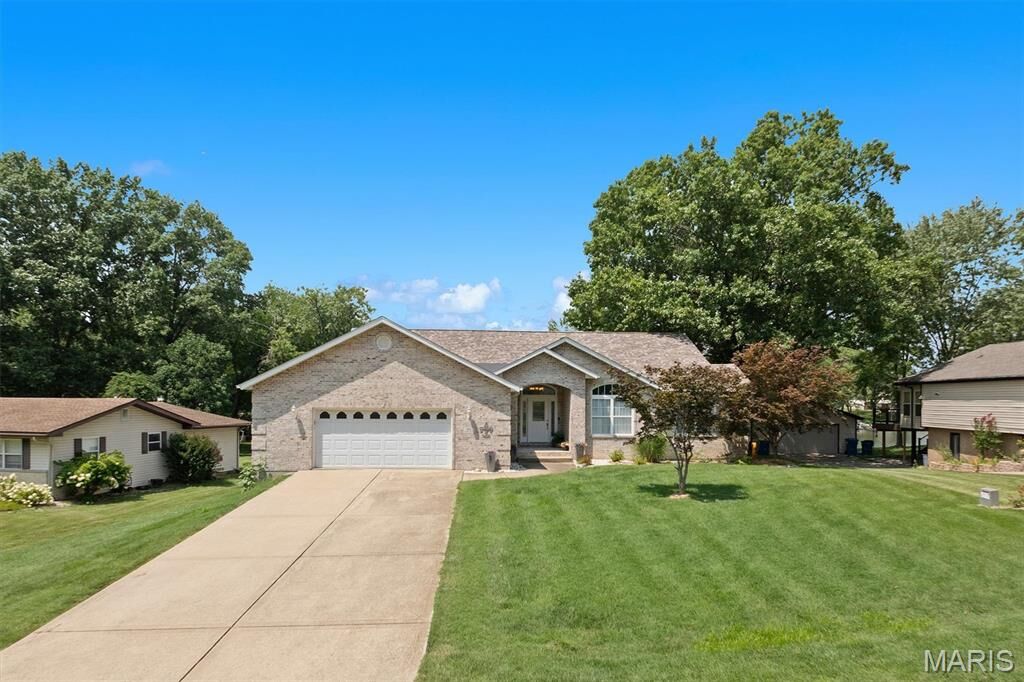
Additional features include an oversized 2.5-car garage, bamboo flooring in the main living area,
a 200-amp electrical service, newly installed exterior eave lighting, new roof with architectural
shingles installed in January 2025, and a brand-new, ultra-efficient 30 SEER heat pump installed
in June 2026.
Whether you're entertaining family and friends, enjoying a sunset cruise from your private dock,
or unwinding by the pool after a day on the water, this exceptional Holiday Shores property
offers resort-style living every day of the year. Lakefront opportunities like this are rare! Don't
miss your chance to make this one yours!