

Listing Courtesy of: MARIS - IDX as distributed by MLS GRID / Listed By: Worth Clark Realty
315 Redwood Drive Edwardsville, IL 62025
Pending (44 Days)
$424,900 (USD)

Description
MLS #:
26052047
26052047
Taxes
$9,679(2025)
$9,679(2025)
Lot Size
0.39 acres
0.39 acres
Type
Single-Family Home
Single-Family Home
Year Built
2006
2006
School District
Edwardsville Dist 7
Edwardsville Dist 7
County
Madison County
Madison County
Listed By
Shonda Bond, Worth Clark Realty
Source
MARIS - IDX
Last checked Sep 26 2026 at 8:57 PM CDT
MARIS - IDX
Last checked Sep 26 2026 at 8:57 PM CDT
Bathroom Details
- Full Bathrooms: 3
Interior Features
- Laundry: Main Level
Subdivision
- Oaks
Lot Information
- Back Yard
Property Features
- Fireplace: Living Room
Heating and Cooling
- Natural Gas
- Forced Air
- Central Air
- Electric
Basement Information
- Partially Finished
- Egress Window
Homeowners Association Information
- Dues: $200/Annually
Utility Information
- Utilities: Cable Available
- Sewer: Public Sewer
School Information
- Elementary School: Edwardsville Dist 7
- Middle School: Edwardsville Dist 7
- High School: Edwardsville
Stories
- One
Living Area
- 3,084 sqft
Listing Price History
Date
Event
Price
% Change
$ (+/-)
Sep 01, 2026
Price Changed
$424,900
-2%
-$10,100
Aug 13, 2026
Listed
$435,000
-
-
Location
Disclaimer: Square footage is based on information available to agent, including County records. Information has not been verified by agent and should be verified by buyer.
Based on information submitted to the MLS GRID as of 9/26/2026 15:57. All data is obtained from various sources and may not have been verified by broker or MLS GRID. Supplied Open House Information is subject to change without notice. All information should be independently reviewed and verified for accuracy. Properties may or may not be listed by the office/agent presenting the information.



The main level features a spacious living room with a gas fireplace, an updated kitchen with quartz countertops, tile backsplash, pantry, and stainless appliances, plus a separate dining room, breakfast room, convenient main-floor laundry, two additional bedrooms, and a spacious primary bedroom.
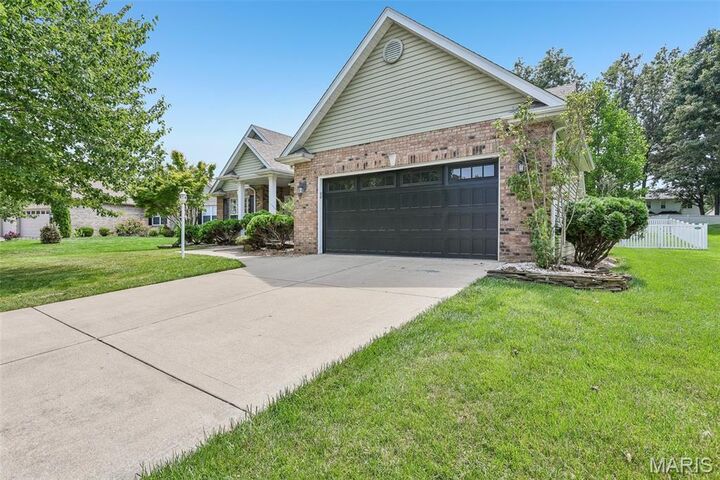
Major improvements include a roof and paid-off solar panels installed in 2017, A/C in 2022, beautiful finished wood floors completed in 2022, fenced yard in 2022, garage door in 2024, tankless water heater in 2025, and new basement carpet in 2026. An EV charging station adds another modern convenience.
The finished lower level offers fantastic additional living space with a family room and bedroom, a full bathroom, and plenty of additional storage space. Step outside to enjoy the fenced backyard and patio—perfect for relaxing, entertaining, pets, gardening, or play.
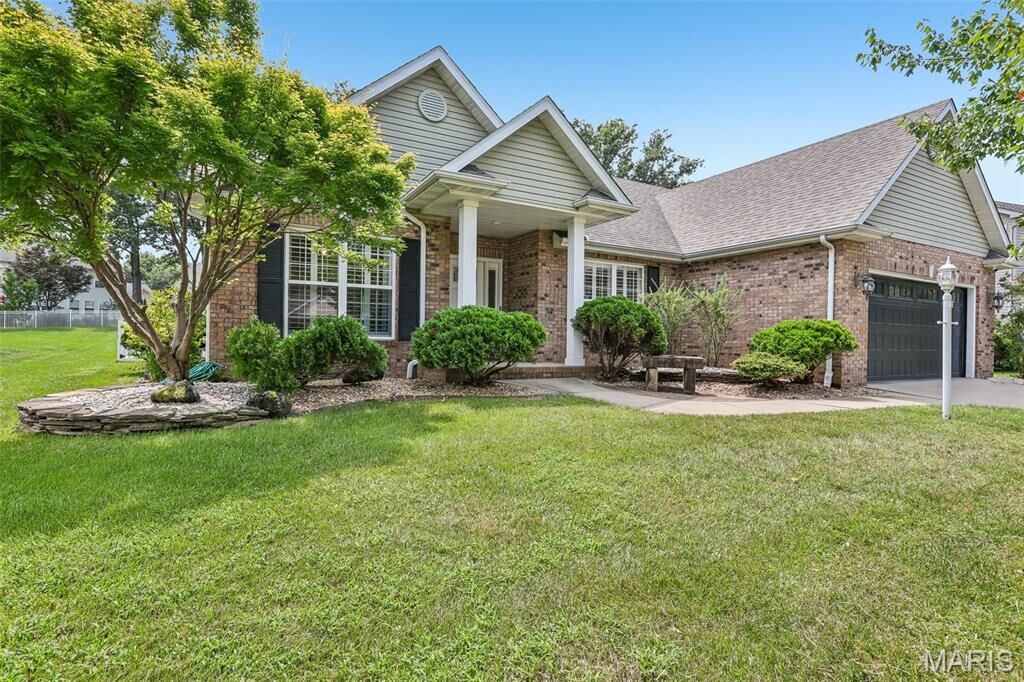
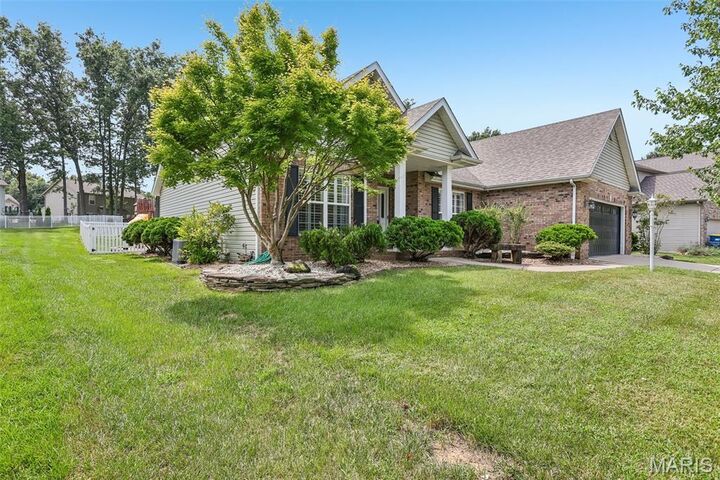
A move-in-ready home with energy-conscious upgrades, flexible living space, excellent curb appeal, and a convenient Edwardsville location—schedule your showing today! Professional photos and full property details are coming soon—stay tuned!