

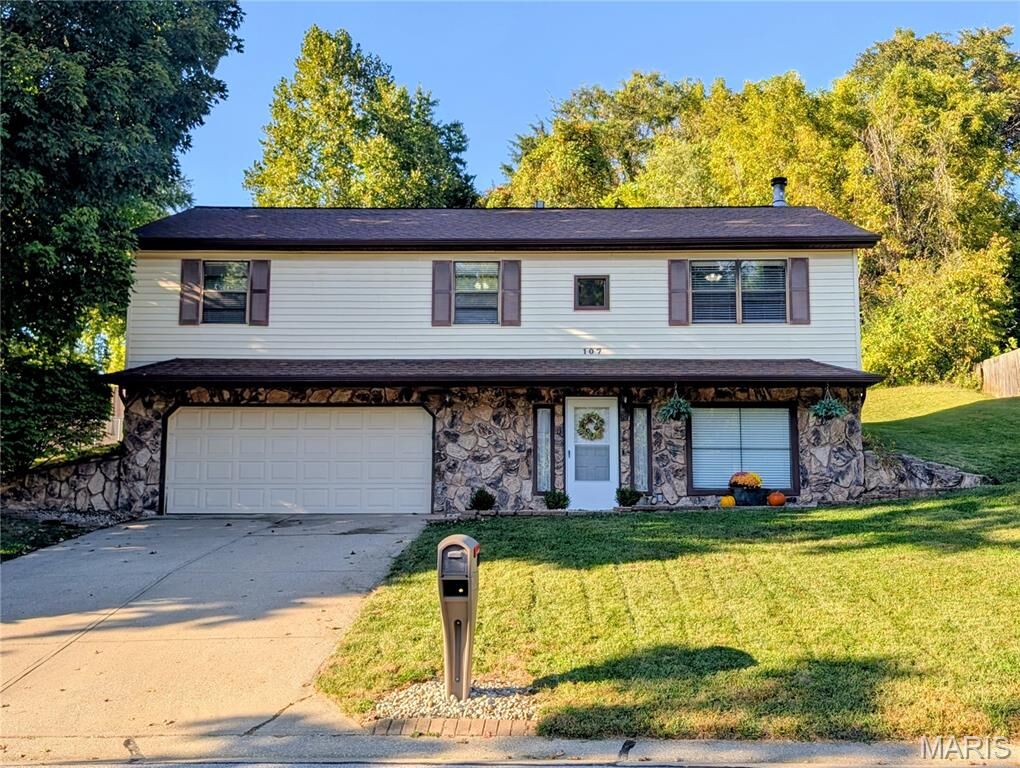
Listing Courtesy of: MARIS - IDX as distributed by MLS GRID / Listed By: Tracy Bowker, Coldwell Banker Brown Realtors
107 Schiller Drive Collinsville, IL 62234
Coming Soon
$249,500 (USD)
OPEN HOUSE TIMES
-
OPENThu, Oct 84:30 pm - 6:30 pm
Description
This beautifully presented 3-bedroom, 2.5-bath split-level delivers an inviting layout with thoughtful updates throughout. Freshly painted and ready for its new owner, the home features an open-concept design, vaulted ceilings, and an impressive floor-to-ceiling stackstone fireplace that creates a striking focal point in the main living area. Three well-sized bedrooms provide comfortable accommodations, while the lower level adds a bonus room and second living area, ideal for a family room, home office, hobby space, or entertaining. The finishes in the bathrooms add a fresh, modern touch, and the seller is offering a $2,000 flooring credit for the buyer to use toward flooring or however they choose. Outside, enjoy a beautifully maintained backyard with a wooded backdrop, retaining wall, basketball hoop, and an adorable playhouse that doubles as a convenient storage shed. The oversized attached 2-car garage provides excellent room for vehicles, hobbies, and storage, with additional storage available in the utility room. With its appealing floor plan, tasteful updates, and inviting outdoor setting, this home is ready for its next chapter. The property has passed city occupancy inspection. Schedule your showing today and come see what makes this home so special.
MLS #:
26064054
26064054
Taxes
$4,564(2025)
$4,564(2025)
Lot Size
0.38 acres
0.38 acres
Type
Single-Family Home
Single-Family Home
Year Built
1991
1991
School District
Collinsville Dist 10
Collinsville Dist 10
County
St. Clair County
St. Clair County
Listed By
Tracy Bowker, Coldwell Banker Brown Realtors
Source
MARIS - IDX
Last checked Oct 6 2026 at 2:47 AM CDT
MARIS - IDX
Last checked Oct 6 2026 at 2:47 AM CDT
Bathroom Details
- Full Bathrooms: 2
- Half Bathroom: 1
Interior Features
- Electric Range
- Microwave
- Dishwasher
- Open Floorplan
- Kitchen/Dining Room Combo
- Vaulted Ceiling(s)
- Washer
- Refrigerator
- High Ceilings
- Dryer
- Smart Thermostat
- Laundry: Lower Level
Subdivision
- Echo Vly
Lot Information
- Front Yard
- Wooded
- Back Yard
- Irregular Lot
Property Features
- Fireplace: Wood Burning
- Fireplace: Living Room
Heating and Cooling
- Forced Air
- Gas
- Central Air
- Electric
Utility Information
- Sewer: Public Sewer
School Information
- Elementary School: Collinsville Dist 10
- Middle School: Collinsville Dist 10
- High School: Collinsville
Garage
- Attached Garage
Parking
- Garage Faces Front
- Garage
- Driveway
- Attached
Stories
- Two
Living Area
- 1,732 sqft
Location
Disclaimer: Square footage is based on information available to agent, including County records. Information has not been verified by agent and should be verified by buyer.
Based on information submitted to the MLS GRID as of 10/5/2026 21:47. All data is obtained from various sources and may not have been verified by broker or MLS GRID. Supplied Open House Information is subject to change without notice. All information should be independently reviewed and verified for accuracy. Properties may or may not be listed by the office/agent presenting the information.


