

Listing Courtesy of: MARIS - IDX as distributed by MLS GRID / Listed By: Nikki Davis, Coldwell Banker Brown Realtors
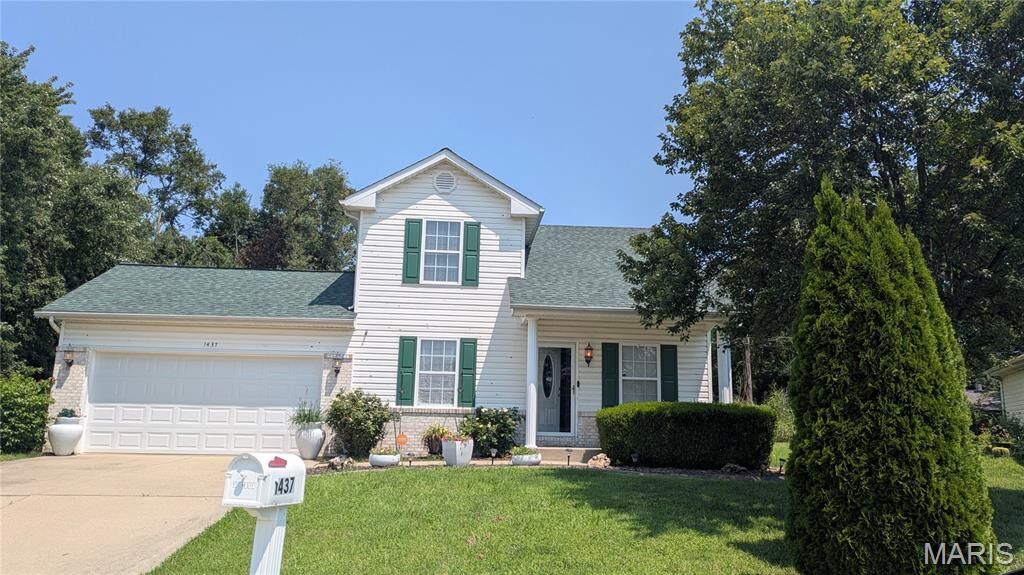
1437 Suttle Court Cahokia, IL 62206
Pending (37 Days)
$159,900 (USD)
Description
MLS #:
26041246
26041246
Taxes
$3,562(2025)
$3,562(2025)
Type
Single-Family Home
Single-Family Home
Year Built
2007
2007
School District
Cahokia Dist 187
Cahokia Dist 187
County
St. Clair County
St. Clair County
Listed By
Nikki Davis, Coldwell Banker Brown Realtors
Source
MARIS - IDX
Last checked Oct 12 2026 at 6:47 AM CDT
MARIS - IDX
Last checked Oct 12 2026 at 6:47 AM CDT
Bathroom Details
- Full Bathrooms: 2
Interior Features
- Tub
- Pantry
- Laundry: Main Level
- Laundry: Laundry Room
- Laundry: Washer Hookup
- Dryer
- Gas Oven
- Gas Cooktop
- Laundry: Gas Dryer Hookup
Subdivision
- Reese Estates
Lot Information
- Back Yard
- Cul-De-Sac
Heating and Cooling
- Natural Gas
- Central Air
- Ceiling Fan(s)
- Gas
Basement Information
- Crawl Space
Utility Information
- Utilities: Natural Gas Connected, Electricity Connected, Sewer Connected, Water Available
- Sewer: Public Sewer
School Information
- Elementary School: Cahokia Dist 187
- Middle School: Cahokia Dist 187
- High School: Cahokia
Garage
- Attached Garage
Stories
- One and One Half
Living Area
- 1,575 sqft
Location
Disclaimer: Square footage is based on information available to agent, including County records. Information has not been verified by agent and should be verified by buyer.
Based on information submitted to the MLS GRID as of 10/12/2026 01:47. All data is obtained from various sources and may not have been verified by broker or MLS GRID. Supplied Open House Information is subject to change without notice. All information should be independently reviewed and verified for accuracy. Properties may or may not be listed by the office/agent presenting the information.



Cahokia Heights has some of the most adorable homes and this one is a big one!
Well designed with high ceilings and plenty of space to get comfortable in, this house is ready for you to call it home. 4 bedrooms and 2 baths means everyone gets their own space and no waiting in line for the shower. Eat in Kitchen, pantry, primary bath and primary suite are all located on the first floor with intelligent design. This home with a unique layout stands out as gorgeous! Well located with easy access to shopping in Cahokia Heights and St. Louis, Mo.