

Listing Courtesy of: MARIS - IDX as distributed by MLS GRID / Listed By: Emily Westerheide, Coldwell Banker Brown Realtors
404 Polk Street Belleville, IL 62220
Coming Soon
$148,000 (USD)

Description
MLS #:
26059521
26059521
Taxes
$2,791(2025)
$2,791(2025)
Lot Size
6,534 SQFT
6,534 SQFT
Type
Single-Family Home
Single-Family Home
Year Built
1931
1931
School District
Belleville Dist 118
Belleville Dist 118
County
St. Clair County
St. Clair County
Listed By
Emily Westerheide, Coldwell Banker Brown Realtors
Source
MARIS - IDX
Last checked Sep 15 2026 at 10:46 PM CDT
MARIS - IDX
Last checked Sep 15 2026 at 10:46 PM CDT
Bathroom Details
- Full Bathroom: 1
Interior Features
- Separate Dining
- Gas Range
- Built-In Features
Subdivision
- Stolberg Place 3Rd Add
Lot Information
- Back Yard
Heating and Cooling
- Natural Gas
- Forced Air
- Central Air
Basement Information
- Walk-Up Access
Exterior Features
- Roof: Shingle
Utility Information
- Utilities: Natural Gas Connected, Electricity Connected, Sewer Connected
- Sewer: Public Sewer
School Information
- Elementary School: Belleville Dist 118
- Middle School: Belleville Dist 118
- High School: Belleville High School-West
Parking
- Garage Door Opener
- Detached
Stories
- One
Living Area
- 1,140 sqft
Location
Disclaimer: Square footage is based on information available to agent, including County records. Information has not been verified by agent and should be verified by buyer.
Based on information submitted to the MLS GRID as of 9/15/2026 17:46. All data is obtained from various sources and may not have been verified by broker or MLS GRID. Supplied Open House Information is subject to change without notice. All information should be independently reviewed and verified for accuracy. Properties may or may not be listed by the office/agent presenting the information.



The dining room features a charming built in cabinet that adds both character and useful storage. The kitchen and laundry appliances stay, making the home convenient and move in ready. Large rooms provide plenty of space for comfortable living and entertaining, while the covered back porch offers an inviting spot to unwind or enjoy outdoor gatherings.
The semi-finished basement provides versatile additional space that could be used as a recreation room, playroom, home office, hobby area, or gathering space. A walk-up attic offers valuable storage for seasonal items and more.
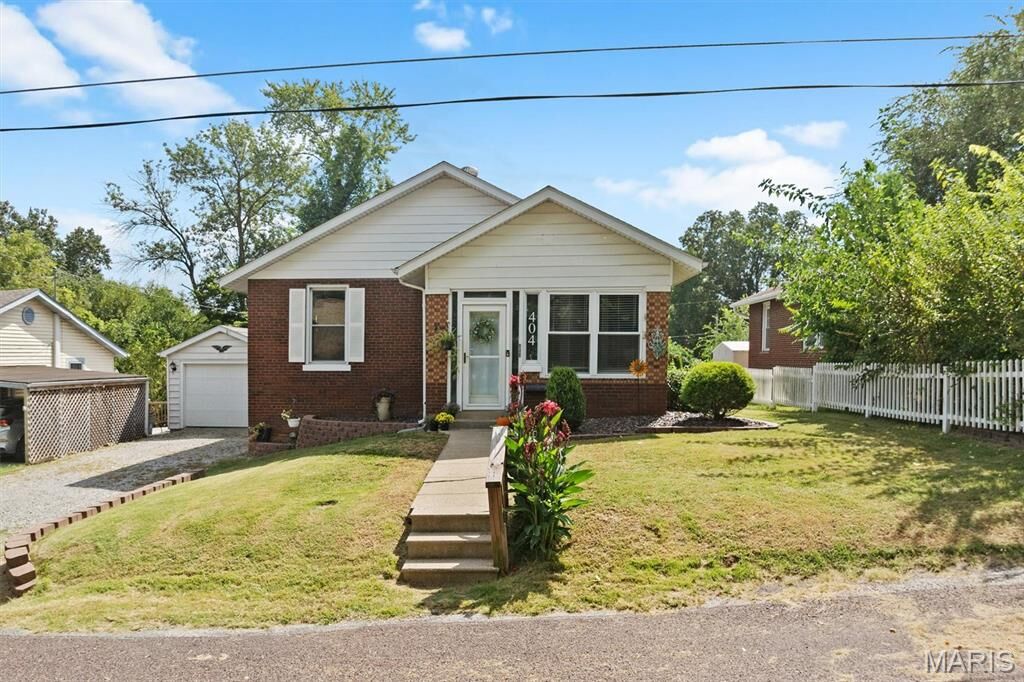
The oversized one car garage adds convenient off street parking and storage. Close to Downtown Belleville, commuting to St. Louis or Scott Air Force Base is easy. Full of charm, character, and flexible living space, this home is ready for its next chapter!