

Listing Courtesy of: MARIS - IDX as distributed by MLS GRID / Listed By: Emily Westerheide, Coldwell Banker Brown Realtors
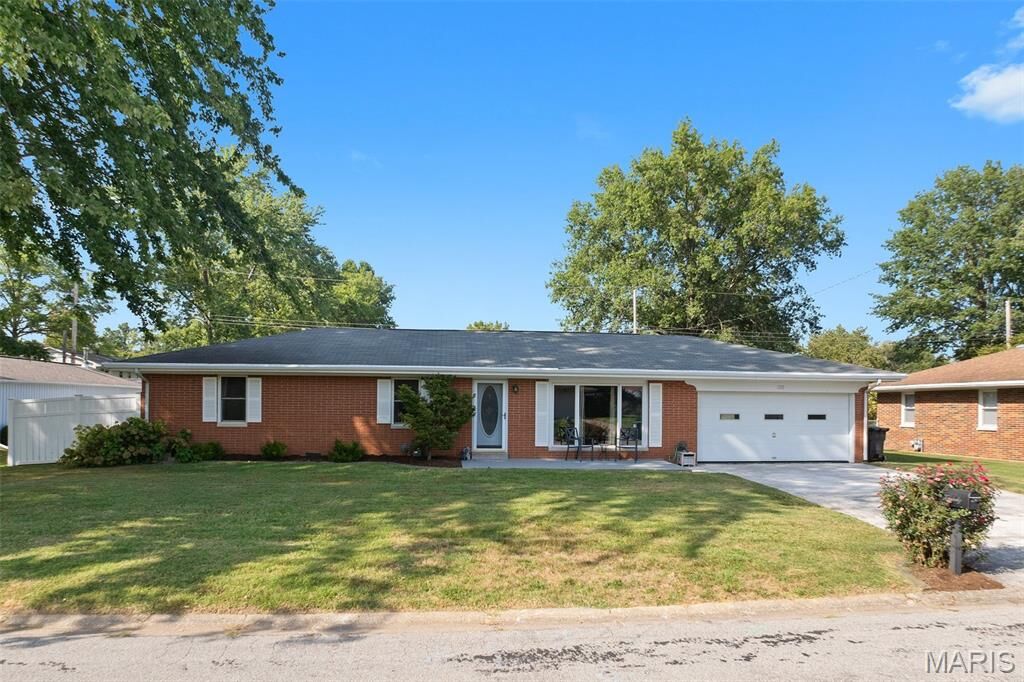
128 Aaron Drive Belleville, IL 62220
Coming Soon (1 Days)
$209,900 (USD)

Description
MLS #:
26057854
26057854
Taxes
$3,611(2025)
$3,611(2025)
Lot Size
0.25 acres
0.25 acres
Type
Single-Family Home
Single-Family Home
Year Built
1960
1960
School District
Belleville Dist 118
Belleville Dist 118
County
St. Clair County
St. Clair County
Listed By
Emily Westerheide, Coldwell Banker Brown Realtors
Source
MARIS - IDX
Last checked Sep 9 2026 at 11:31 PM CDT
MARIS - IDX
Last checked Sep 9 2026 at 11:31 PM CDT
Bathroom Details
- Full Bathroom: 1
- Half Bathroom: 1
Interior Features
- Microwave
- Dishwasher
- Laundry: Laundry Room
- Washer
- Refrigerator
- Gas Range
- Dryer
Subdivision
- Stookey Terrace
Lot Information
- Level
Heating and Cooling
- Natural Gas
- Forced Air
- Central Air
Basement Information
- Crawl Space
Exterior Features
- Roof: Architectural Shingle
Utility Information
- Utilities: Natural Gas Connected, Electricity Connected, Sewer Connected
- Sewer: Public Sewer
School Information
- Elementary School: Belleville Dist 118
- Middle School: Belleville Dist 118
- High School: Belleville High School-West
Garage
- Attached Garage
Parking
- Concrete
Stories
- One
Living Area
- 1,300 sqft
Location
Disclaimer: Square footage is based on information available to agent, including County records. Information has not been verified by agent and should be verified by buyer.
Based on information submitted to the MLS GRID as of 9/9/2026 18:31. All data is obtained from various sources and may not have been verified by broker or MLS GRID. Supplied Open House Information is subject to change without notice. All information should be independently reviewed and verified for accuracy. Properties may or may not be listed by the office/agent presenting the information.



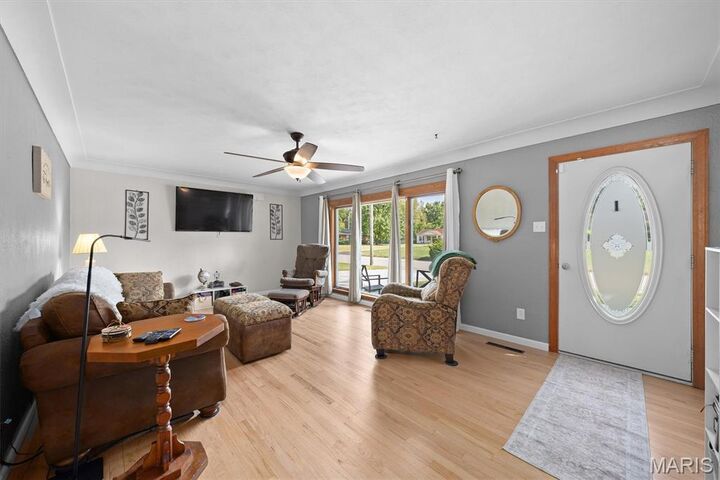
Hardwood and tile flooring continue throughout much of the home, while updated lighting and ceiling fans add both style and everyday comfort. The updated full bathroom and additional half bath provide added convenience. A separate laundry room makes household chores easier, and the washer and dryer stay!
Outside, the fenced backyard is designed for enjoying time at home. The designed concrete patio features a built in fire pit, creating an inviting spot for entertaining, relaxing or enjoying evenings outdoors. A storage shed provides a handy place for lawn equipment and outdoor items.
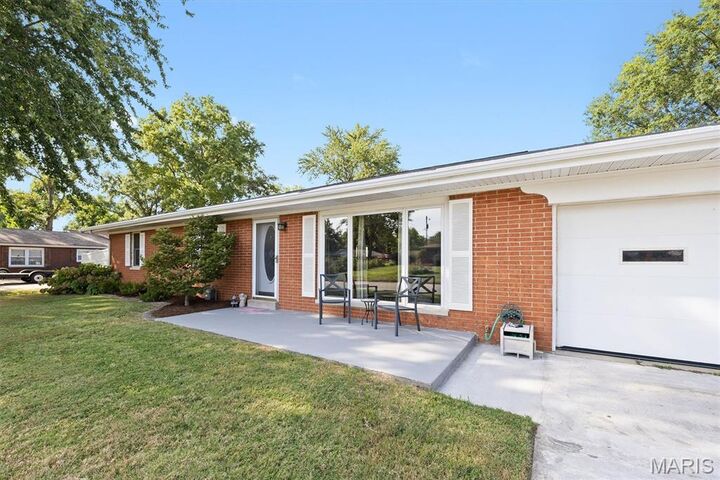
The oversized 2-car garage offers plenty of room for vehicles, storage, hobbies or a workshop. With its combination of updated interior features, desirable flooring, generous garage space and an outdoor setting made for entertaining, this home offers the opportunity to enjoy a comfortable lifestyle without taking on a long list of projects. Conveniently located near shopping, dining, and highway access, the property is just a short commute from St. Louis or Scott AFB. Come see everything this home has to offer—schedule a showing today!