

Listing Courtesy of: MARIS - IDX as distributed by MLS GRID / Listed By: Jessica Mettler, Coldwell Banker Brown Realtors
125 Country Club Acres Belleville, IL 62223
Active (52 Days)
$250,000 (USD)
Description
MLS #:
25066478
25066478
Taxes
$4,916(2025)
$4,916(2025)
Lot Size
0.49 acres
0.49 acres
Type
Single-Family Home
Single-Family Home
Year Built
1963
1963
School District
Harmony Emge Dist 175
Harmony Emge Dist 175
County
St. Clair County
St. Clair County
Listed By
Jessica Mettler, Coldwell Banker Brown Realtors
Source
MARIS - IDX
Last checked Oct 12 2026 at 5:49 AM CDT
MARIS - IDX
Last checked Oct 12 2026 at 5:49 AM CDT
Bathroom Details
- Full Bathrooms: 2
- Half Bathroom: 1
Interior Features
- Dishwasher
- Open Floorplan
- Kitchen/Dining Room Combo
- Entrance Foyer
- Ceiling Fan(s)
- Eat-In Kitchen
- Water Heater
- Refrigerator
- Recessed Lighting
- High Ceilings
- Electric Cooktop
Subdivision
- Country Club Acres 2Nd Add
Lot Information
- Front Yard
- Back Yard
Property Features
- Fireplace: Gas
- Fireplace: Great Room
Heating and Cooling
- Natural Gas
- Forced Air
- Central Air
- Ceiling Fan(s)
- Gas
Basement Information
- Partially Finished
- Walk-Out Access
- Bathroom
- Sump Pump
Exterior Features
- Roof: Architectural Shingle
Utility Information
- Sewer: Public Sewer
School Information
- Elementary School: Harmony Emge Dist 175
- Middle School: Harmony Emge Dist 175
- High School: Belleville High School-West
Garage
- Attached Garage
Parking
- Garage Door Opener
- Garage
- Attached
Stories
- Multi/Split
Living Area
- 2,000 sqft
Location
Disclaimer: Square footage is based on information available to agent, including County records. Information has not been verified by agent and should be verified by buyer.
Based on information submitted to the MLS GRID as of 10/12/2026 00:49. All data is obtained from various sources and may not have been verified by broker or MLS GRID. Supplied Open House Information is subject to change without notice. All information should be independently reviewed and verified for accuracy. Properties may or may not be listed by the office/agent presenting the information.



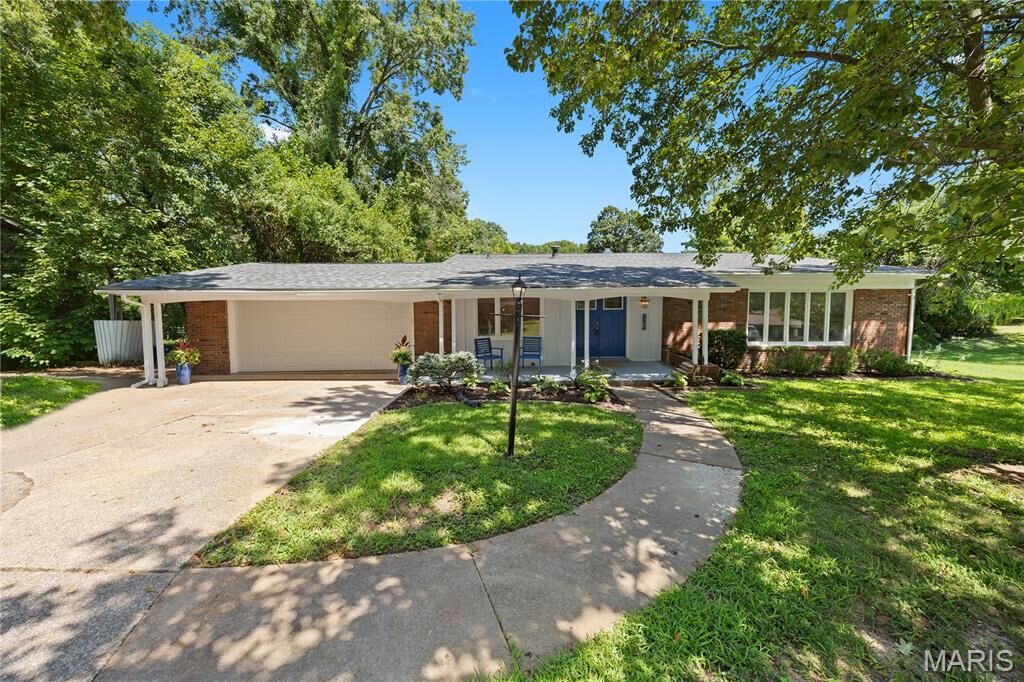
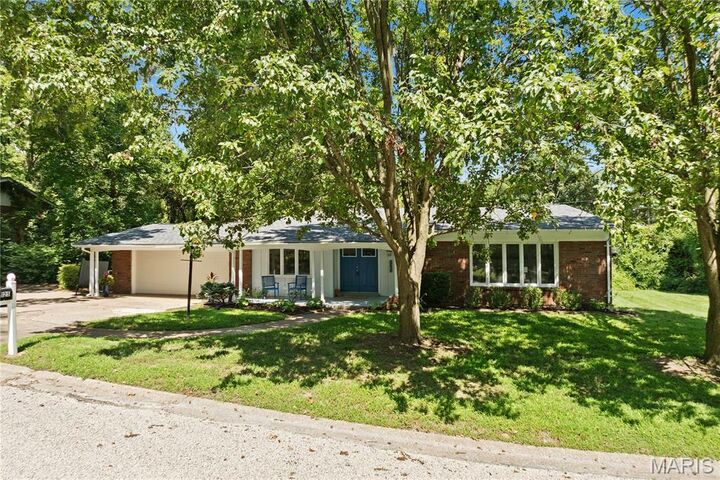
Welcome to this spacious true split-level home tucked into a highly desirable neighborhood on .49 acres. With 4 bedrooms, 2.5 baths, multiple living areas, a walkout lower level, and
a fenced backyard, this home offers plenty of room to live, gather, entertain, and make it your own. Inside, you'll find updated LVP flooring throughout and all three bathrooms
beautifully renovated. Major improvements include a new roof (2025), new HVAC and furnace, a replaced electrical panel, and a new garage door and opener. The exterior has also
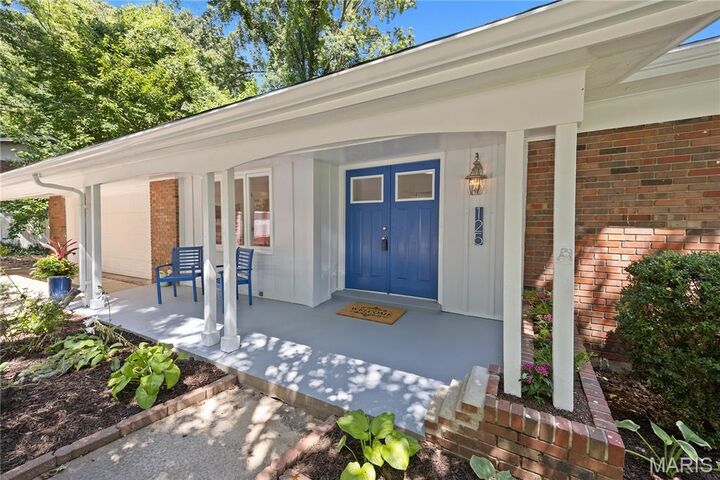
been refreshed with repaired/replaced siding, trim, fascia, and soffits, along with fresh paint. Foundation and drainage repairs were professionally completed and include a lifetime
warranty for added peace of mind. enter outside to enjoy the oversized fenced yard with plenty of space for pets, play, entertaining, or simply relaxing. A great location, generous lot,
flexible living space, and thoughtful updates make this one you'll want to see in person! Home has passed city occupancy inspection.