

Listing Courtesy of: MARIS - IDX as distributed by MLS GRID / Listed By: Stacy Redmon, Coldwell Banker Brown Realtors
6409 Alpha Drive Alton, IL 62002
Active (61 Days)
$218,000 (USD)
OPEN HOUSE TIMES
-
OPENFri, Sep 254:00 pm - 6:00 pm
Description
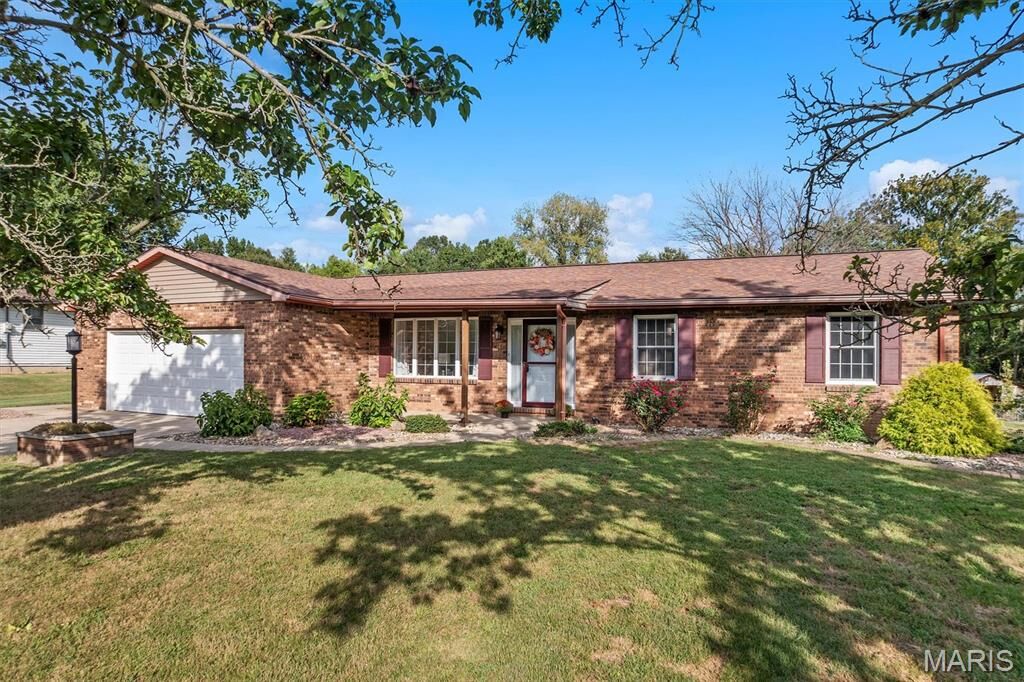
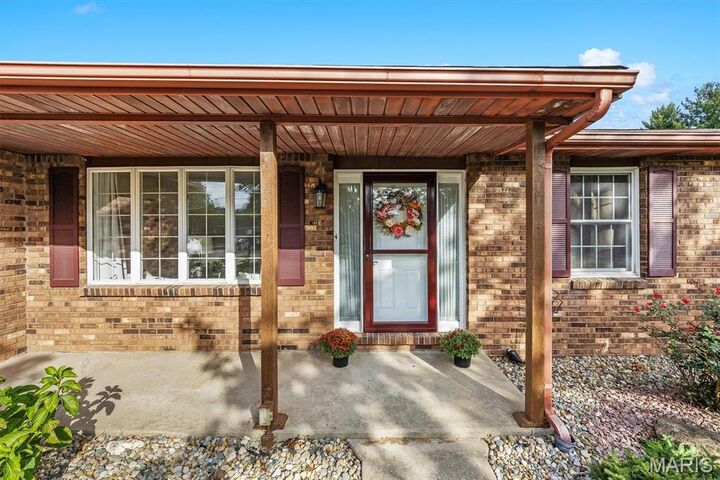
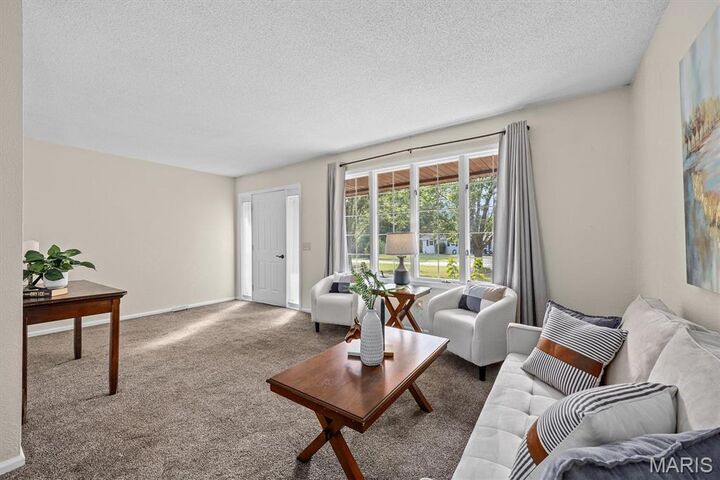
Beautifully maintained all brick ranch located at the end of a quiet cul-de-sac in unincorporated Fosterburg Township .Situated on a spacious 1/2 acre lot, this move-in ready 3-bedroom, 2 bath home offers peaceful living with convenient access to shopping, dining, and highway 255 The generous backyard provides plenty of room to relax, entertain, garden or simply enjoy the outdoors, Inside you will find new flooring throughout a large eat-in kitchen with an island, all new SS appliances, main floor laundry, and a family room with a cozy gas fireplace. You will love the space in the primary suite, complete with an en-suite full bath. Two additional bedrooms and a second full bath provide plenty of space for family or guests. A 2-car attached garage, 4-foot crawl space, and backyard shed offer ample storage. Recent updates include water heater 2025 garage door 2024, roof 2019, Norweco septic system 2023, sump pump 2021, and furnace blower 2021. Just move right in and enjoy the peace of mind that comes with a well- maintained home and numerous updates already completed. With everything located on one level, this home offers easy comfortable everyday living.
MLS #:
26047535
26047535
Taxes
$3,955(2025)
$3,955(2025)
Lot Size
0.64 acres
0.64 acres
Type
Single-Family Home
Single-Family Home
Year Built
1978
1978
School District
Alton Dist 11
Alton Dist 11
County
Madison County
Madison County
Listed By
Stacy Redmon, Coldwell Banker Brown Realtors
Source
MARIS - IDX
Last checked Sep 23 2026 at 8:25 PM CDT
MARIS - IDX
Last checked Sep 23 2026 at 8:25 PM CDT
Bathroom Details
- Full Bathrooms: 2
Interior Features
- Microwave
- Dishwasher
- Kitchen Island
- Laundry: Main Level
- Refrigerator
- Stainless Steel Appliance(s)
- Electric Water Heater
- Built-In Electric Range
Subdivision
- Third Add Hillandale Sub
Lot Information
- Front Yard
- Back Yard
- Cul-De-Sac
Property Features
- Fireplace: Family Room
- Fireplace: Propane
Heating and Cooling
- Electric
- Central Air
Basement Information
- Sump Pump
- Crawl Space
Exterior Features
- Roof: Architectural Shingle
Utility Information
- Utilities: Cable Available, Propane Leased
- Sewer: Aerobic Septic
School Information
- Elementary School: Alton Dist 11
- Middle School: Alton Dist 11
- High School: Alton
Garage
- Attached Garage
Parking
- Garage Faces Front
- Concrete
Stories
- One
Living Area
- 1,512 sqft
Location
Disclaimer: Square footage is based on information available to agent, including County records. Information has not been verified by agent and should be verified by buyer.
Based on information submitted to the MLS GRID as of 9/23/2026 15:25. All data is obtained from various sources and may not have been verified by broker or MLS GRID. Supplied Open House Information is subject to change without notice. All information should be independently reviewed and verified for accuracy. Properties may or may not be listed by the office/agent presenting the information.


