

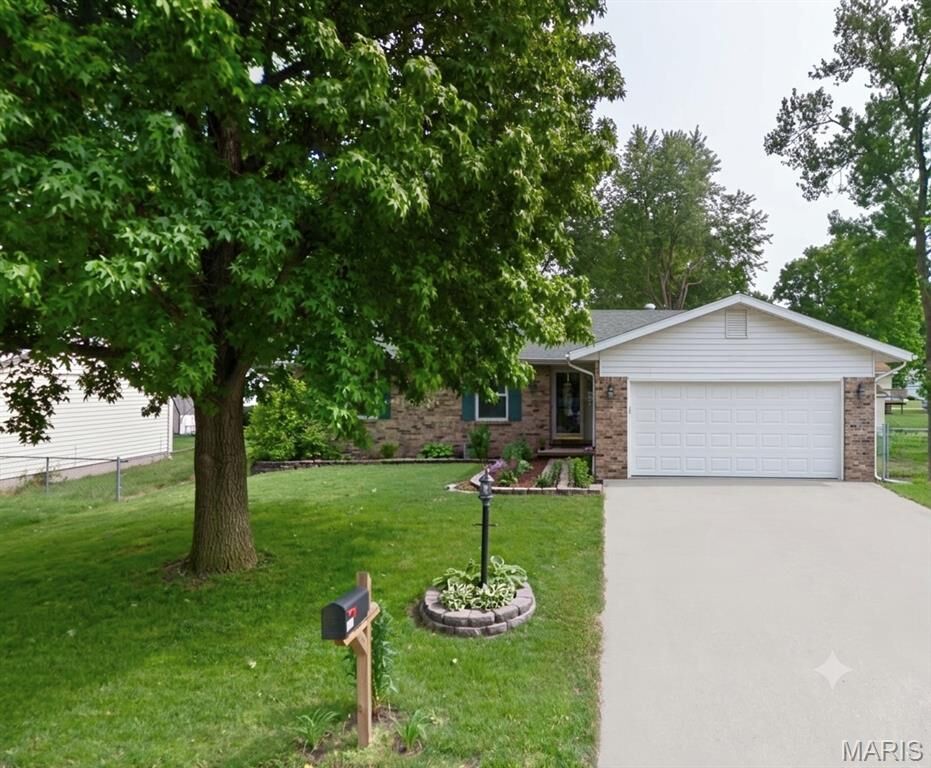
Listing Courtesy of: MARIS - IDX as distributed by MLS GRID / Listed By: Kelly Bramlet, Coldwell Banker Brown Realtors
608 Saint Rose Drive Alton, IL 62035
Pending (2 Days)
$259,900 (USD)
Description
MLS #:
26049129
26049129
Taxes
$3,889(2025)
$3,889(2025)
Lot Size
8,259 SQFT
8,259 SQFT
Type
Single-Family Home
Single-Family Home
Year Built
1989
1989
School District
Alton Dist 11
Alton Dist 11
County
Madison County
Madison County
Listed By
Kelly Bramlet, Coldwell Banker Brown Realtors
Source
MARIS - IDX
Last checked Aug 3 2026 at 5:31 AM CDT
MARIS - IDX
Last checked Aug 3 2026 at 5:31 AM CDT
Bathroom Details
- Full Bathrooms: 3
Interior Features
- Microwave
- Dishwasher
- Refrigerator
- Range
Subdivision
- Villa Marie Add
Lot Information
- Level
Property Features
- Fireplace: Gas
Heating and Cooling
- Forced Air
- Central Air
Basement Information
- 8 Ft + Pour
Exterior Features
- Roof: Architectural Shingle
Utility Information
- Utilities: Water Connected, Electricity Connected
- Sewer: Public Sewer
School Information
- Elementary School: Alton Dist 11
- Middle School: Alton Dist 11
- High School: Alton
Garage
- Attached Garage
Stories
- One
Living Area
- 1,460 sqft
Location
Disclaimer: Square footage is based on information available to agent, including County records. Information has not been verified by agent and should be verified by buyer.
Based on information submitted to the MLS GRID as of 8/3/2026 00:31. All data is obtained from various sources and may not have been verified by broker or MLS GRID. Supplied Open House Information is subject to change without notice. All information should be independently reviewed and verified for accuracy. Properties may or may not be listed by the office/agent presenting the information.



The kitchen is designed for both everyday living and entertaining, complete with granite countertops, a center island with breakfast bar seating, and plenty of workspace. Retreat to the oversized primary suite featuring a large walk-in closet and private ensuite bath. The finished lower level expands your living space with a spacious family room, a convenient kitchenette, a bonus room perfect for a home office, guest room, or workout space, plus a full bathroom, making it ideal for entertaining or hosting overnight guests. Outside, enjoy a fully fenced backyard featuring an above-ground pool with a wraparound deck, perfect for summer fun and relaxing evenings. For added peace of mind, the home is also equipped with a whole-house generator to keep you comfortable during power outages. With generous living spaces, thoughtful updates, and fantastic indoor and outdoor amenities, this move-in-ready home is one you won't want to miss! New Roof in July of 2026!